
DelCor Engineering Blog
Steel Building Engineering Insights
Technical articles on structural design, loads, foundations, permitting, and steel building project planning across Canada.
DelCor Engineering publishes articles focused on the engineering, design, approval, and construction considerations affecting steel building systems. Topics include structural loads, code compliance, foundations, permitting, site planning, fabrication review, and project coordination for commercial, industrial, and agricultural steel buildings across Canada.
Latest articles
Technical Articles for Steel Building Projects
Recent articles published to explain structural design, permitting, site conditions, and engineering coordination affecting steel building systems in Canada.
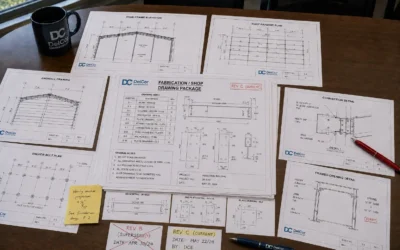
Steel Building Shop Drawing Review
Steel Building Shop Drawing Review in Canada: What Must Be Resolved Before Fabrication A steel building shop drawing review checks whether the current fabrication and detailing information is consistent with the defined structural design intent, project documents,...
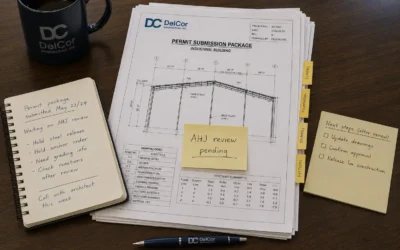
Permit-Ready vs Permit-Approved Steel Building Drawings
Permit-Ready vs Permit-Approved Steel Building Drawings in Canada What the Difference Means Before You Build “Permit-ready” and “permit-approved” sound close enough that many steel building owners treat them as the same thing. They are not the same. Permit-ready...
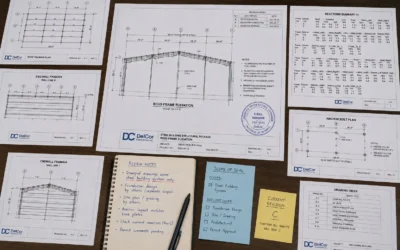
P.Eng Stamped Drawings for Steel Buildings in Canada
P.Eng Stamped Drawings for Steel Buildings in Canada: What the Stamp Covers A P.Eng stamp on steel building drawings is not just a formality. It is a professional authentication of engineering work for a defined purpose, scope, and jurisdiction. For steel buildings,...
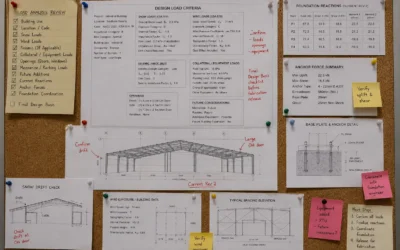
Structural Load Analysis for Steel Buildings
Structural Load Analysis for Steel Buildings in Canada: What Must Be Checked Before Design Is Final Structural load analysis for steel buildings is not just a calculation step. It is the process of confirming what forces the building must resist, how those forces move...
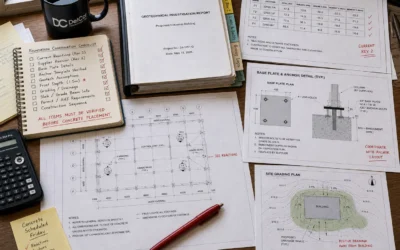
Foundation Engineering for Steel Buildings in Canada
Foundation Engineering for Steel Buildings in Canada: What Must Be Checked Before Concrete Foundation engineering for steel buildings is not just about sizing footings or pouring concrete. It is the process of making sure the steel building loads, foundation...
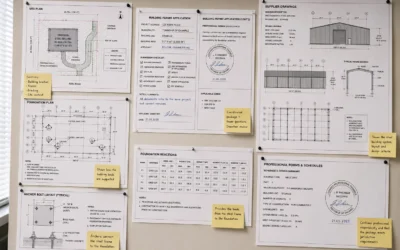
Steel Building Permit Drawings in Canada
Steel Building Permit Drawings in Canada: What Must Be Clear Before Submission Steel building permit reviews are often delayed when the submitted documents do not clearly identify the building system, design loads, foundation support, anchorage, site location, and...
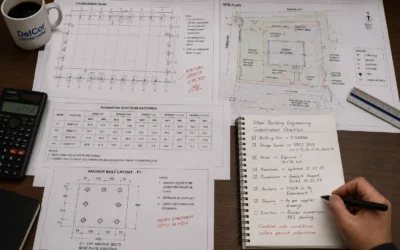
Steel Building Engineering in Canada
Steel Building Engineering in Canada: What Must Be Coordinated Before Construction Steel building engineering in Canada is not only about designing the steel frame. It is about making the full building work as one coordinated system: the structure, foundation,...
Need engineering support?
Discuss Your Steel Building Project With DelCor Engineering
If you are planning a steel building project and need structural engineering, foundation coordination, permit-ready documentation, or technical review, DelCor Engineering can support the design and approval process across Canada.
Response within one business day.
Project inquiry checklist
- project location and municipality
- building size and intended use
- available drawings or supplier information
- permit or submission requirements
- project stage and timing