
CANADA-WIDE STEEL BUILDING + FOUNDATION ENGINEERING
STRUCTURAL & FOUNDATION
ENGINEERING FOR PRE-ENGINEERED
METAL BUILDINGS
ACROSS CANADA
P.Eng Stamped Engineering
Permit-Ready Drawings

Canada-Wide Service
Steel Building Specialists
Engineering Services
Complete structural
engineering for steel
building projects
Whether you’re constructing a single commercial shop or a multi-building industrial development, DelCor provides everything required to get your project engineered, approved, and ready for construction.
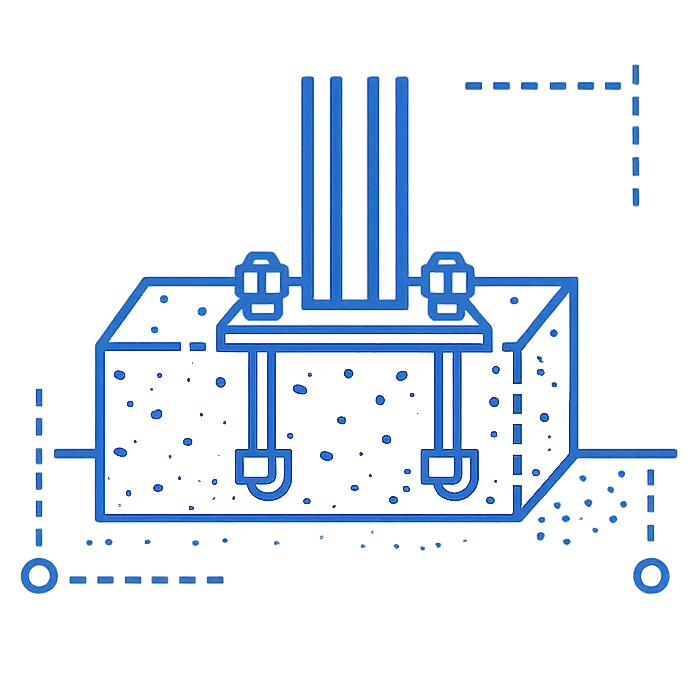
Foundation Engineering
Customized structural foundation design for steel buildings, including slabs, piers, footings, anchor bolts, and site-specific requirements.
Steel Building Structural Engineering
Structural engineering for pre-engineered steel buildings, including loads, reactions, framing coordination, and permit-ready drawings.
Building Permit Engineering
Permit-ready structural and foundation drawings with engineering coordination to help keep steel building approvals moving.
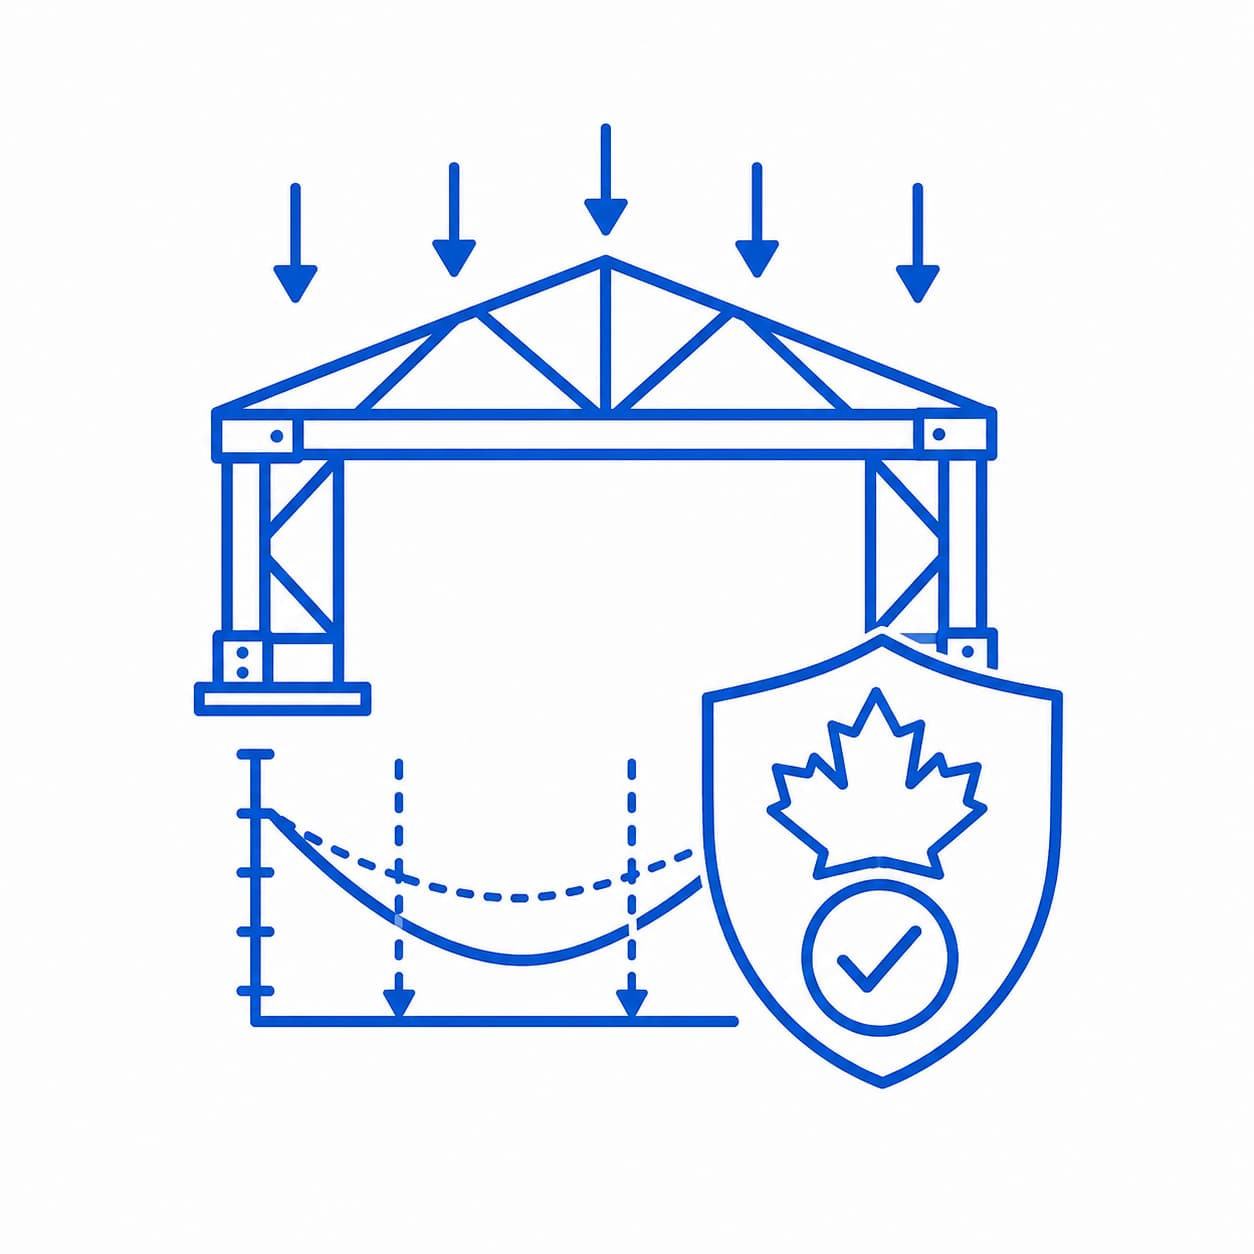
Load Analysis & Code Compliance
Snow, wind, seismic, and occupancy load calculations designed to applicable Canadian code and project requirements.
Shop Drawing & Connection Review
Engineering review of steel connections, bolts, welds, shop drawings, and fabrication details before production and erection.
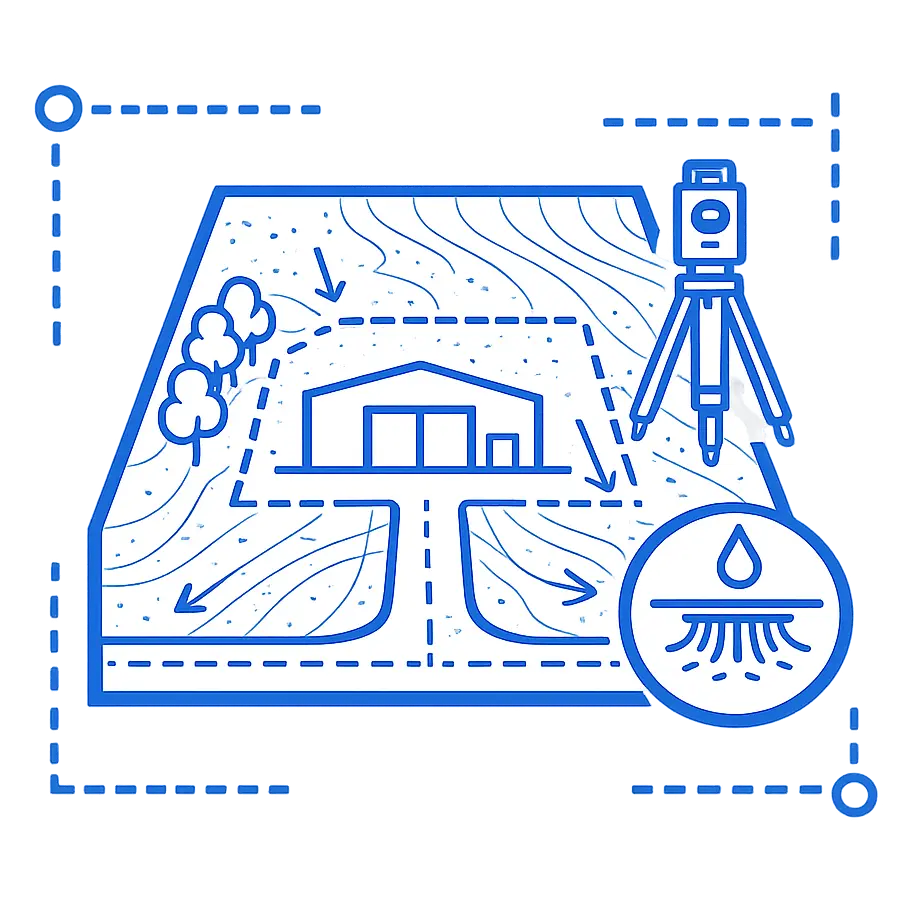
Site Planning & Grading
Site layout, grading, drainage, and finished-elevation design coordinated for steel building construction and permit requirements.
Projects Completed
Sq. Ft. Engineered
Provinces Served
Years of Experience
Industries We Serve
Engineered for every industry
From warehouses to aircraft hangars — steel buildings engineered for how your industry actually works.
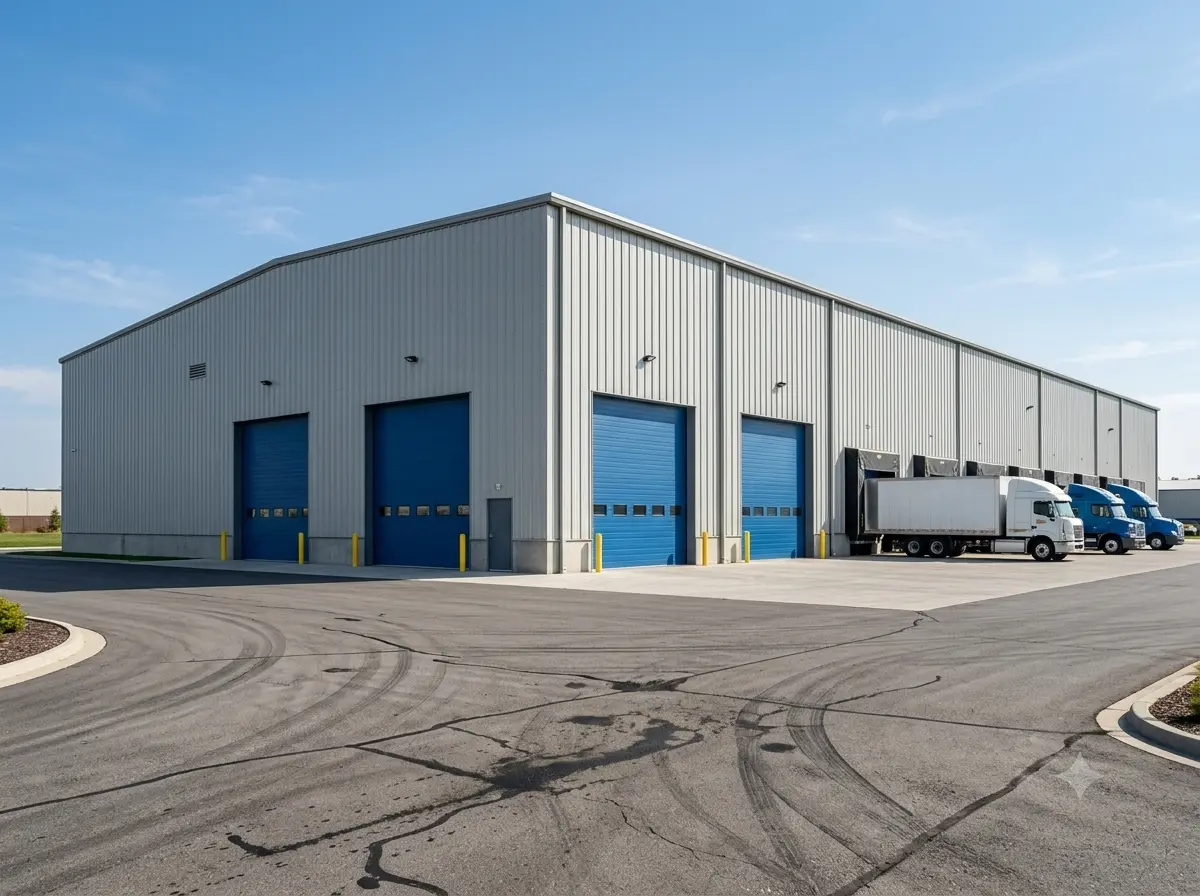
Commercial
Fast-approval spaces engineered for lean budgets.
- Warehouses
- Distribution Centres
- Retail & Storage
- Contractor Shops
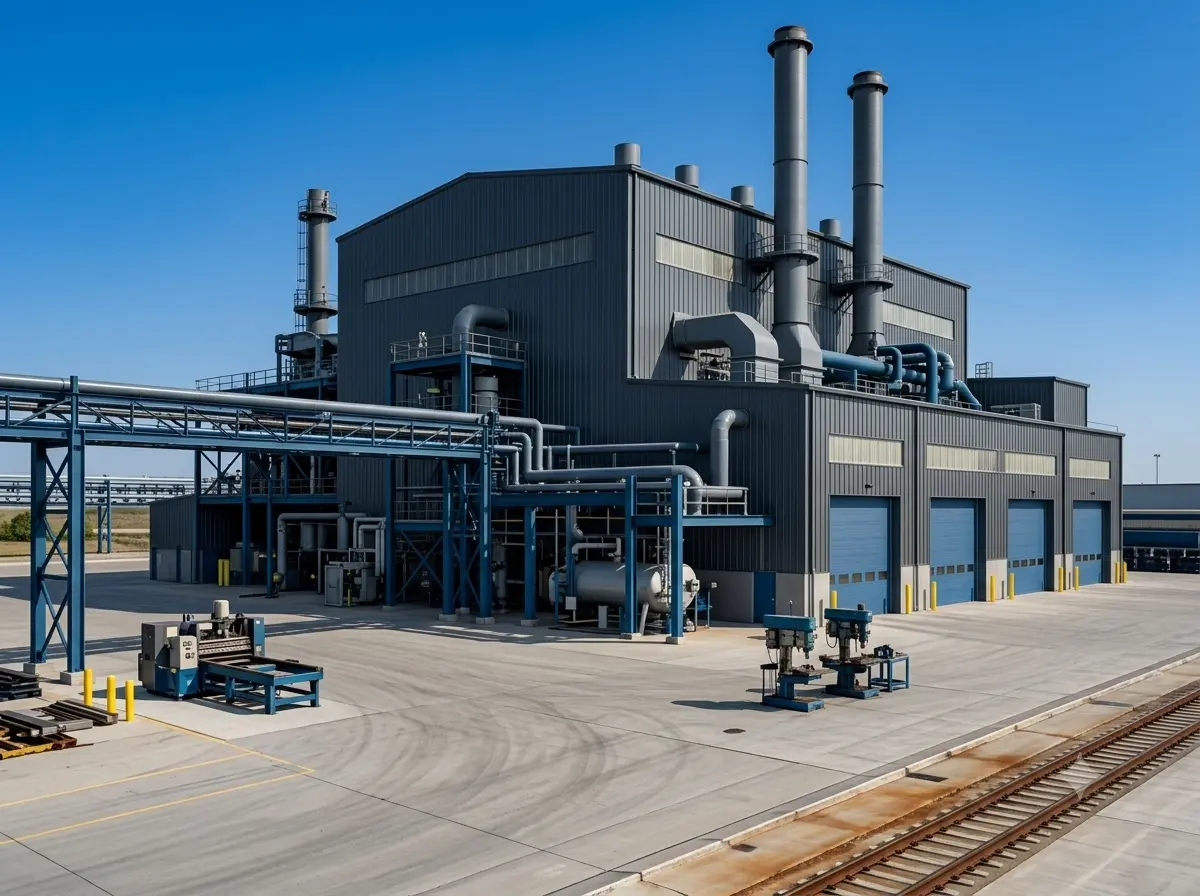
Industrial
Built around cranes, clearances and process loads.
- Manufacturing Plants
- Fabrication Shops
- Maintenance Facilities
- Heavy Equipment
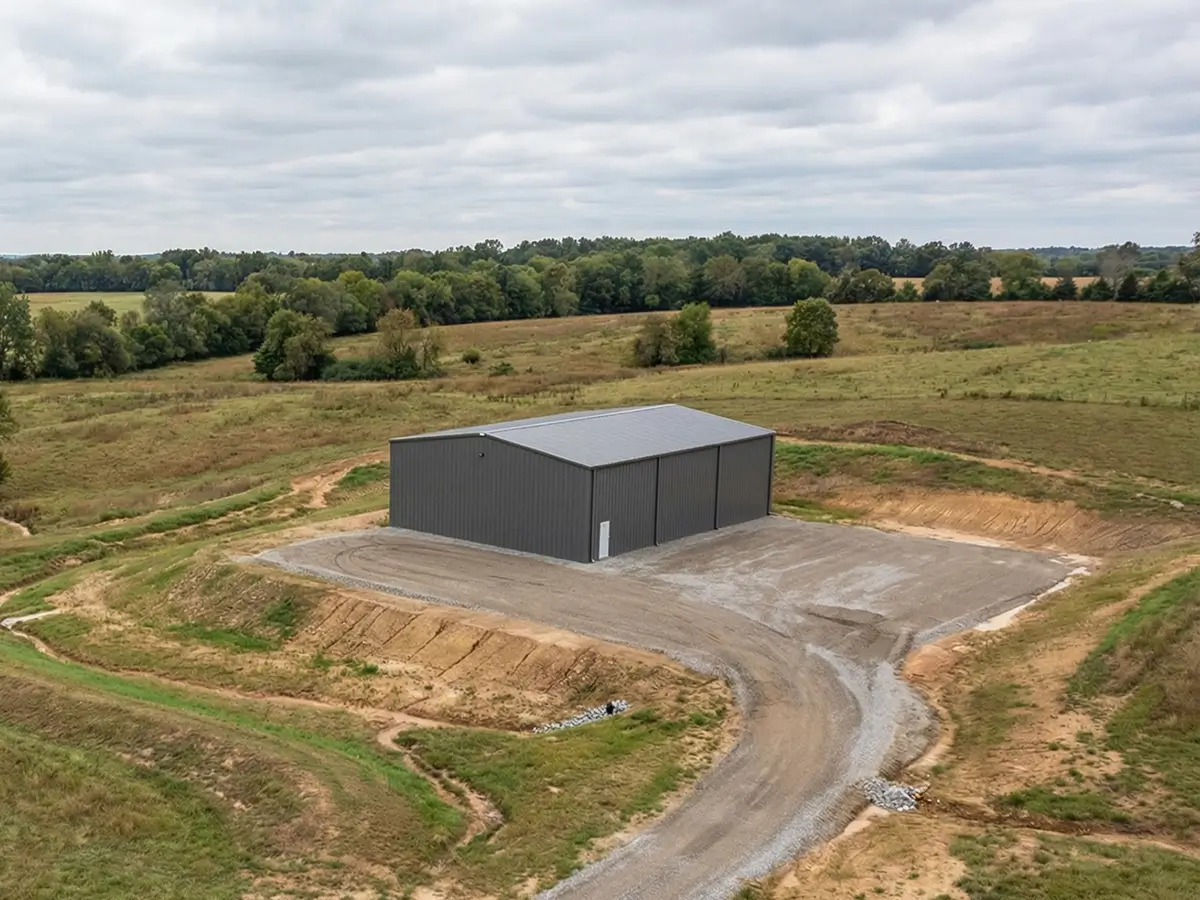
Agricultural
Clear-span protection for equipment and livestock.
- Barns
- Equipment Storage
- Livestock Buildings
- Grain Buildings
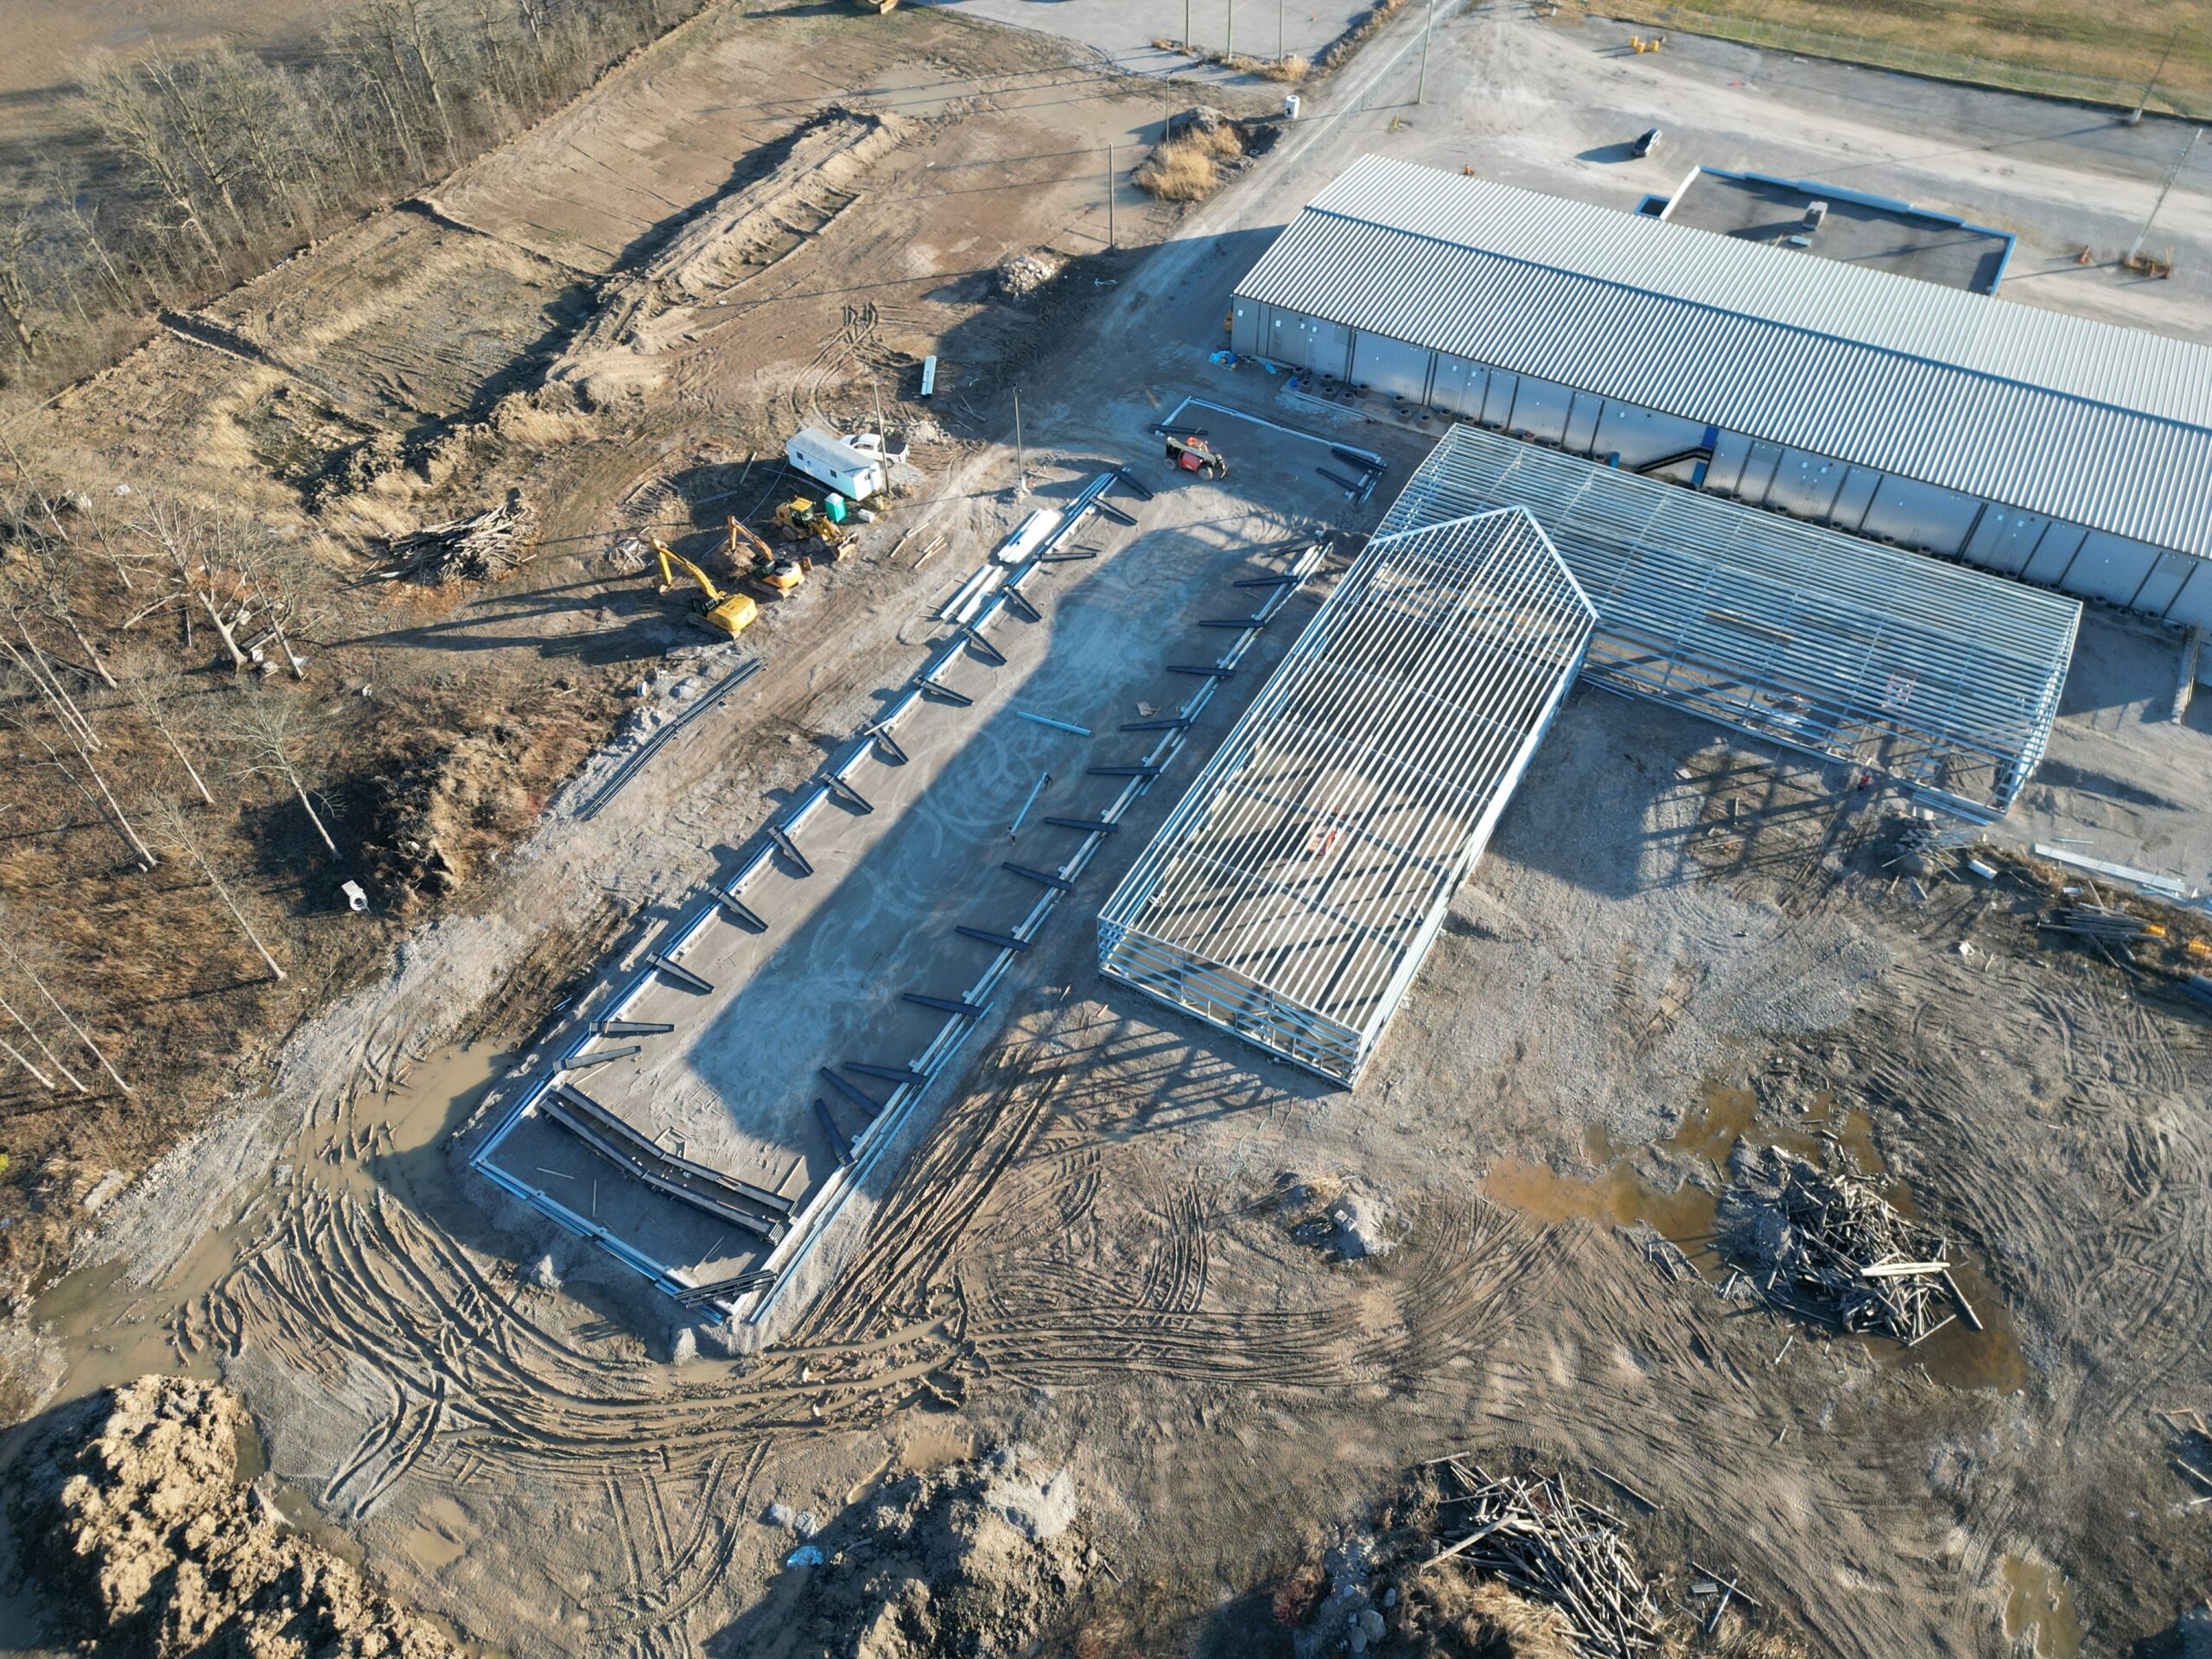
Specialty
Engineering for projects that don't fit a template.
- Aircraft Hangars
- Self-Storage
- Recreational Facilities
- Municipal Buildings
Why Choose DelCor
Cost-Effective Engineering Solutions
We understand the importance of controlling project costs without compromising quality. Through practical design, efficient processes, and thoughtful optimization, our engineers help reduce unnecessary expenses while delivering safe, code-compliant solutions that support your project goals.

Experienced Professionals
Licensed engineers with deep expertise in steel building systems.
Focused on Permits
We know what municipalities need for fast, hassle-free approvals.
Construction Ready Plans
Practical designs that contractors can build with confidence.
Support Every Step
From design to construction, we're here when you need us.
Three clear steps from planning to construction
A structured process that keeps your project coordinated, compliant, and supported — from the first consultation through construction.
01
Step 1
Project Consultation
We review the essentials that shape your design:
- Project Scope
- Building Dimensions
- Site Conditions
- Geotechnical Info
- Municipality Reqs
- Structural Reqs
02
Step 2
Engineering & Permit Package
Our team develops complete engineering documentation — structural calculations, foundation design, permit drawings, and professional engineering certification.
03
Step 3
Construction Support
As construction progresses, we stay available to answer questions, review shop drawings, respond to RFIs, and provide engineering support whenever required.