
PRE-ENGINEERED METAL BUILDING (PEMB) ENGINEERING
Structural Engineering for Pre-Engineered Steel Buildings Across Canada
DelCor provides structural engineering for pre-engineered metal buildings (PEMBs) across Canada, including snow, wind and seismic load development, rigid-frame coordination, foundation reactions, connections, and permit-ready drawings.
Load Calculations
Snow, wind + seismic
Rigid + Secondary Frames
Complete framing system
Foundation Reactions
Loads + anchor interface
Permit-Ready Drawings
Structural documentation
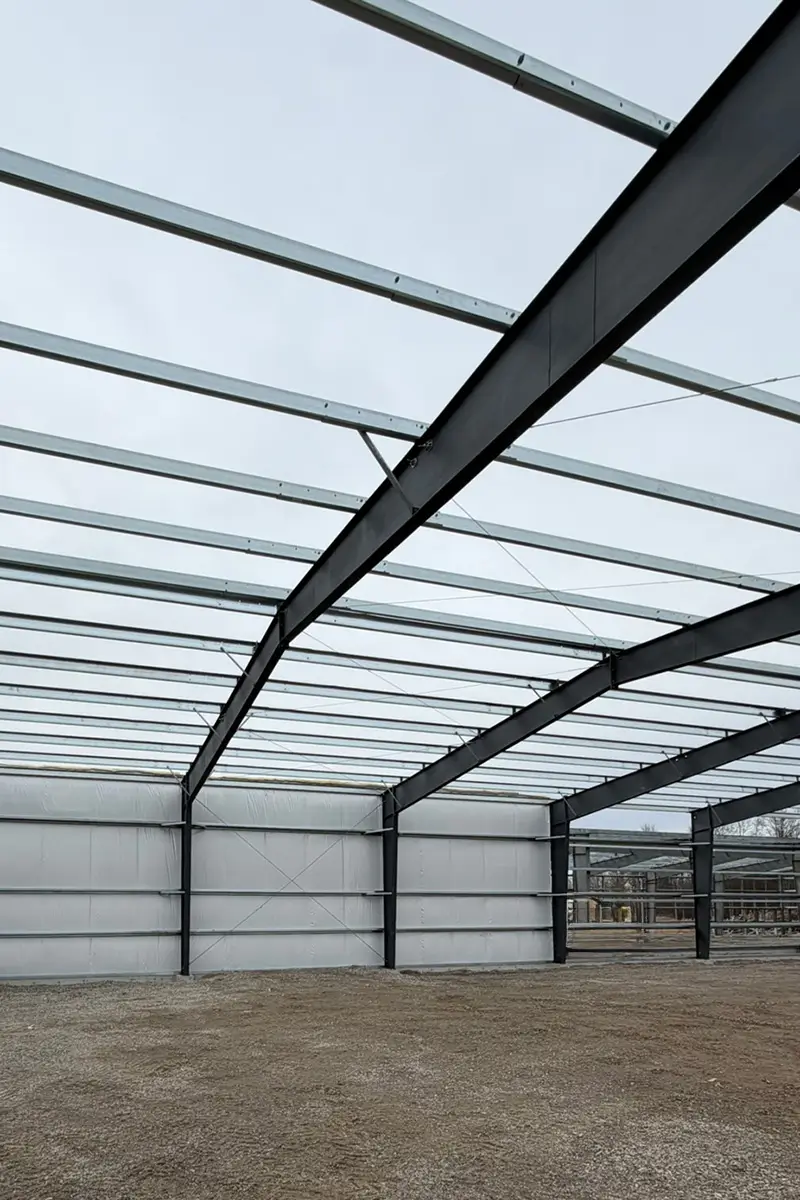
One coordinated steel building system
Primary frames, secondary framing, connections, and foundations are coordinated through a continuous structural load path.
STEEL BUILDING ENGINEERING SCOPE
Complete Structural Engineering for Steel Building Systems
DelCor coordinates pre-engineered steel buildings as complete structural systems, including design loads, rigid frames, secondary framing, foundation reactions, anchor interfaces, supplier drawings, and permit-ready structural documentation.
STRUCTURAL LOADS + DESIGN CRITERIA
Develop project-specific snow, wind, seismic, and occupancy loads based on building location and use. See our structural load calculation services.
PRIMARY + SECONDARY FRAMING
Coordinate rigid frames, columns, purlins, girts, bracing, and other framing elements through a continuous load path.
FOUNDATION REACTIONS + ANCHOR INTERFACE
Coordinate column reactions, support geometry, and anchor requirements with the engineered foundation system. Explore steel building foundation design.
PERMIT + FABRICATION COORDINATION
Align supplier and fabrication information with structural design, permit drawings, and project coordination requirements.
STEEL BUILDING LOAD PATH
How Loads Move Through a Pre-Engineered Steel Building
Structural performance depends on a continuous load path. Snow, wind, seismic, and occupancy loads move through roof and wall systems into secondary framing, rigid frames, connections, columns, and finally the foundation.
Snow, Wind, Seismic + Occupancy Loads
Project location and building use establish the design forces the structural system must resist.
Roof + Wall Framing
Purlins, girts, and bracing collect roof and wall loads and transfer them into the primary frame.
Rigid Frames + Connections
Columns, rafters, and connections carry the primary structural forces through the steel building system.
Foundation Reactions
Column reactions define the forces that must be transferred into the engineered foundation and supporting ground.
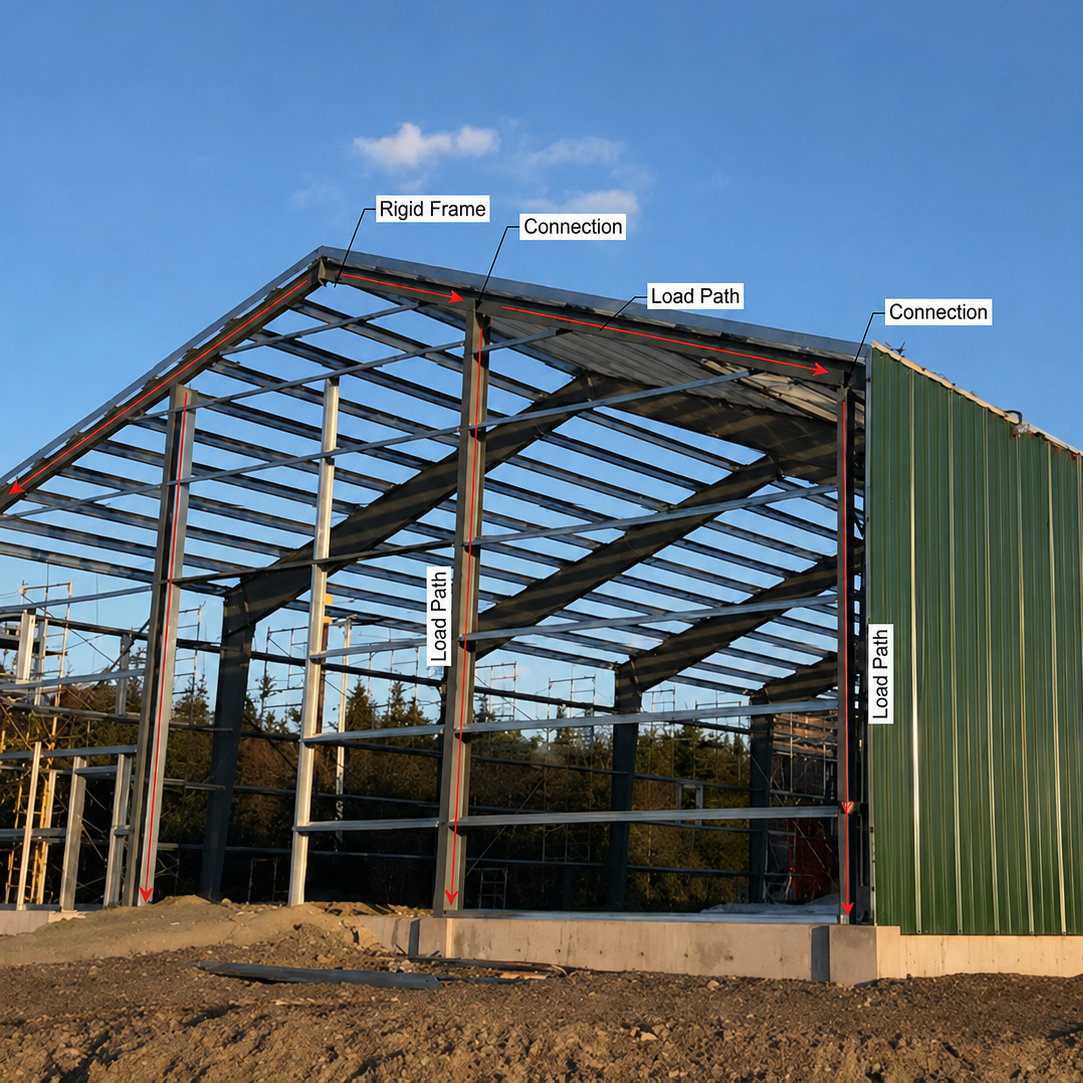
Coordinate the full load path
Loads, framing, connections, reactions, and foundation interfaces should be coordinated before permit and construction.
ENGINEERING PROCESS
From Project Requirements to Permit-Ready Structural Drawings
DelCor reviews project requirements, supplier information, loading, framing, and foundation interfaces before preparing coordinated structural documentation for permit and project use.
01 / REVIEW
Project + Supplier Review
Review project location, building size and use, supplier drawings, framing information, and known foundation conditions.
02 / LOADS
Structural Load Development
Establish applicable snow, wind, seismic, occupancy, and project-specific structural design requirements.
03 / DESIGN
Structural System Design
Coordinate primary and secondary framing, connections, reactions, and load transfer through the building system.
04 / DOCUMENT
Permit-Ready Drawings
Prepare coordinated structural drawings, design notes, and engineering information required for the project scope.
05 / COORDINATE
Fabrication + Construction Coordination
Support shop drawing review, connection coordination, and technical clarification during fabrication and construction where required.
STEEL BUILDING ENGINEERING FAQ
Common Questions About Pre-Engineered Steel Building Engineering
Do prefabricated steel buildings require structural engineering?
Yes. Pre-engineered metal buildings require project-specific structural engineering to establish design loads, coordinate framing and connections, develop foundation reactions, and prepare documentation for the applicable project requirements.
What environmental loads affect prefabricated steel buildings?
Snow, wind, seismic, occupancy, and other project-specific loads are established from the building location, use, geometry, and applicable requirements. Learn more about steel building load calculations.
Do steel building projects require engineered foundations?
Yes. Steel building column reactions must be coordinated with an engineered foundation system, including slab, pier, footing, anchor, and support requirements where applicable. See our foundation engineering service.
What does a steel building structural engineer review?
The engineering scope can include design loads, primary and secondary framing, bracing, connections, foundation reactions, supplier information, and structural documentation needed to coordinate the building system.
Are steel building supplier drawings enough for a building permit?
Supplier drawings may provide important building and reaction information, but permit requirements can also involve coordinated structural and foundation documentation. DelCor can help with steel building permit drawings and engineering coordination.
Can DelCor review steel building shop drawings and connections?
Yes, where included in the project scope. DelCor can review structural steel connections, bolts, welds, and fabrication information before production and erection. See our shop drawing and connection review service.
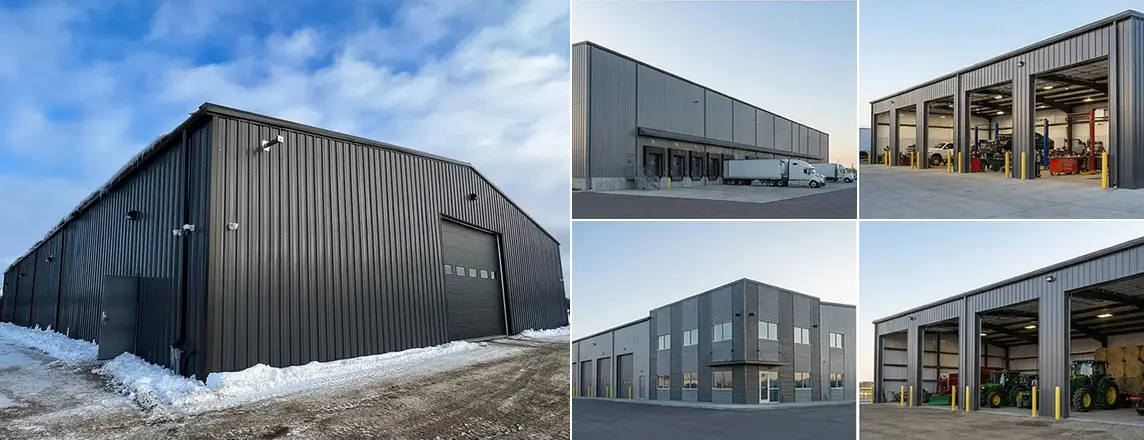
REQUEST STEEL BUILDING ENGINEERING
Need a Steel Building Engineer for Your Project?
Send the project location, building size, intended use, and available supplier or architectural drawings. DelCor can help define the structural engineering, foundation coordination, permit, and shop drawing review scope.