DELCOR ENGINEERING INSIGHTS
Practical steel building engineering guides for Canada.
Technical articles covering structural design, foundations, permits, load analysis, shop drawings, fabrication coordination, and steel building project delivery.
LATEST ENGINEERING INSIGHTS
Articles built around real steel building project questions.
The latest DelCor articles appear here automatically as new technical guides are published.
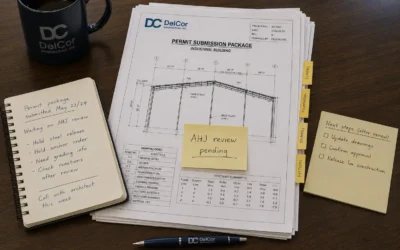
Permit-Ready vs Permit-Approved Steel Building Drawings
Permit-Ready vs Permit-Approved Steel Building Drawings in Canada What the Difference Means Before You Build “Permit-ready” and “permit-approved” sound close enough that many steel building owners treat them as the same thing. They are not the same. Permit-ready...
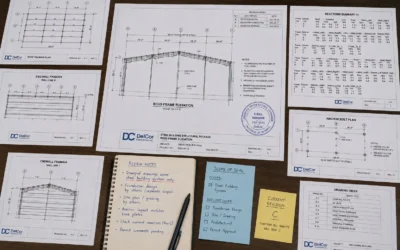
P.Eng Stamped Drawings for Steel Buildings in Canada
P.Eng Stamped Drawings for Steel Buildings in Canada: What the Stamp Covers A P.Eng stamp on steel building drawings is not just a formality. It is a professional authentication of engineering work for a defined purpose, scope, and jurisdiction. For steel buildings,...
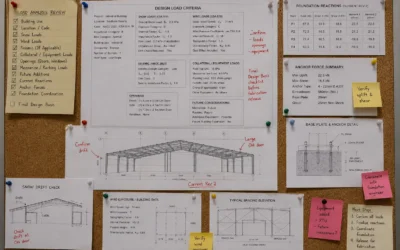
Structural Load Analysis for Steel Buildings
Structural Load Analysis for Steel Buildings in Canada: What Must Be Checked Before Design Is Final Structural load analysis for steel buildings is not just a calculation step. It is the process of confirming what forces the building must resist, how those forces move...
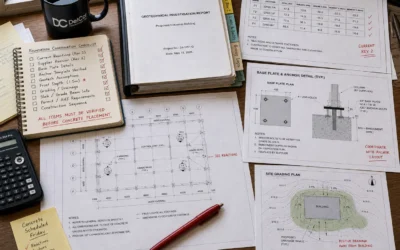
Foundation Engineering for Steel Buildings in Canada
Foundation Engineering for Steel Buildings in Canada: What Must Be Checked Before Concrete Foundation engineering for steel buildings is not just about sizing footings or pouring concrete. It is the process of making sure the steel building loads, foundation...
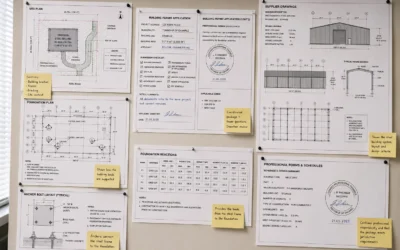
Steel Building Permit Drawings in Canada
Steel Building Permit Drawings in Canada: What Must Be Clear Before Submission Steel building permit reviews are often delayed when the submitted documents do not clearly identify the building system, design loads, foundation support, anchorage, site location, and...
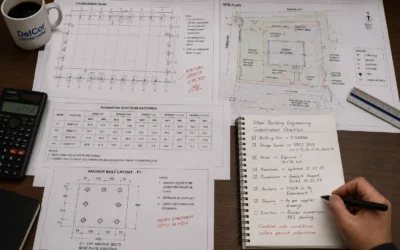
Steel Building Engineering in Canada
Steel Building Engineering in Canada: What Must Be Coordinated Before Construction Steel building engineering in Canada is not only about designing the steel frame. It is about making the full building work as one coordinated system: the structure, foundation,...
ENGINEERING FAQ
Common questions behind our technical articles.
These answers provide general guidance. Project-specific requirements depend on the building, location, documentation, and applicable review conditions.
Do steel buildings in Canada require engineered structural design?
Steel building projects typically require engineering to establish structural loads, load paths, member behaviour, reactions, and supporting documentation appropriate to the project and applicable code requirements.
Why does project location matter for steel building engineering?
Snow, wind, seismic, frost, permit, and site-related requirements can vary by location. Engineering should reflect the actual municipality and project conditions rather than a generic building assumption.
What should be coordinated before a steel building permit submission?
Structural drawings, foundation information, site-related documentation, project use, and other supporting technical information should remain consistent before the package reaches municipal review.
Why should shop drawings and connections be reviewed before fabrication?
Review helps identify detailing conflicts, connection issues, member-geometry inconsistencies, and differences between fabrication information and the structural design intent before steel reaches production or field erection.
Can DelCor help with a project after I read one of these guides?
Yes. Send the project location, building size, intended use, available drawings, permit status, and current project stage so DelCor can help identify the appropriate engineering scope.
NEED PROJECT-SPECIFIC ENGINEERING?
Turn the guidance into an engineering plan for your project.
Share the project location, building size, intended use, available drawings, permit requirements, and current project stage. DelCor can help define the structural engineering scope.