
FOUNDATION ENGINEERING FOR STEEL BUILDINGS
Steel Building Foundation Design & Engineering Across Canada
Custom steel building foundation design and engineering across Canada, including slab-on-grade systems, piers, footings, anchor bolts, frost-related requirements, and permit-ready foundation drawings.
Column Reactions
Structural design inputs
Slab-on-Grade
Engineered slab systems
Piers + Footings
Site-specific support systems
Anchor Bolts
Frame-to-foundation coordination
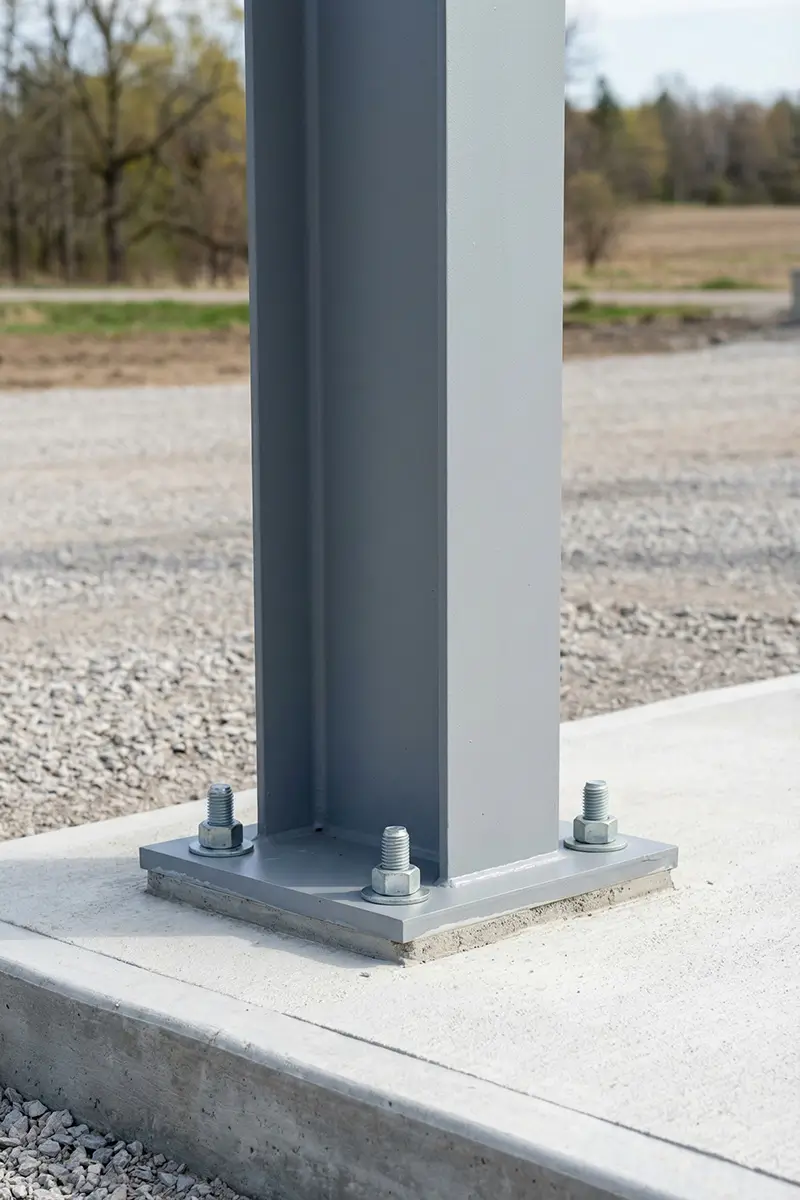
Foundation-to-frame coordination
Support geometry and anchor locations coordinated with the steel building reactions and base conditions.
FOUNDATION ENGINEERING SCOPE
Custom Foundation Design for Steel Buildings
DelCor develops steel building foundation systems around structural reactions, building use, site conditions, and project requirements. Design may include slab-on-grade systems, piers, footings, anchor bolts, and support geometry coordinated with the pre-engineered metal building.
FOUNDATION DESIGN FROM COLUMN REACTIONS
We use steel building reaction data to size and coordinate the foundation system supporting the primary frame.
SLAB-ON-GRADE DESIGN
Engineered slab systems developed for building loads, equipment loads, and project-specific operational requirements where applicable.
PIER + FOOTING DESIGN
Site-specific piers and footings designed for concentrated column reactions, support locations, and foundation geometry.
FROST + SITE CONDITION COORDINATION
Foundation depth and detailing coordinated with project location, frost exposure, available site information, and permit requirements.
UNDERSTANDING FOUNDATION LOAD TRANSFER
How Steel Building Loads Transfer Into the Foundation
Steel building column reactions are the starting point, not the complete foundation design. DelCor uses reaction data together with project and site requirements to engineer how loads move through anchor bolts, slabs, piers or footings, and into the supporting ground.
Column Reactions
Supplier or structural reaction data identifies the forces the foundation must safely resist.
Frame-to-Foundation Connection
Anchor bolts, base conditions, and support geometry connect the steel frame to the engineered foundation system.
Slab, Pier + Footing Response
Foundation elements are designed to resist concentrated reactions and distribute loads through the support system.
Ground Support Conditions
Foundation performance is coordinated with available site information, bearing conditions, frost exposure, and project requirements.
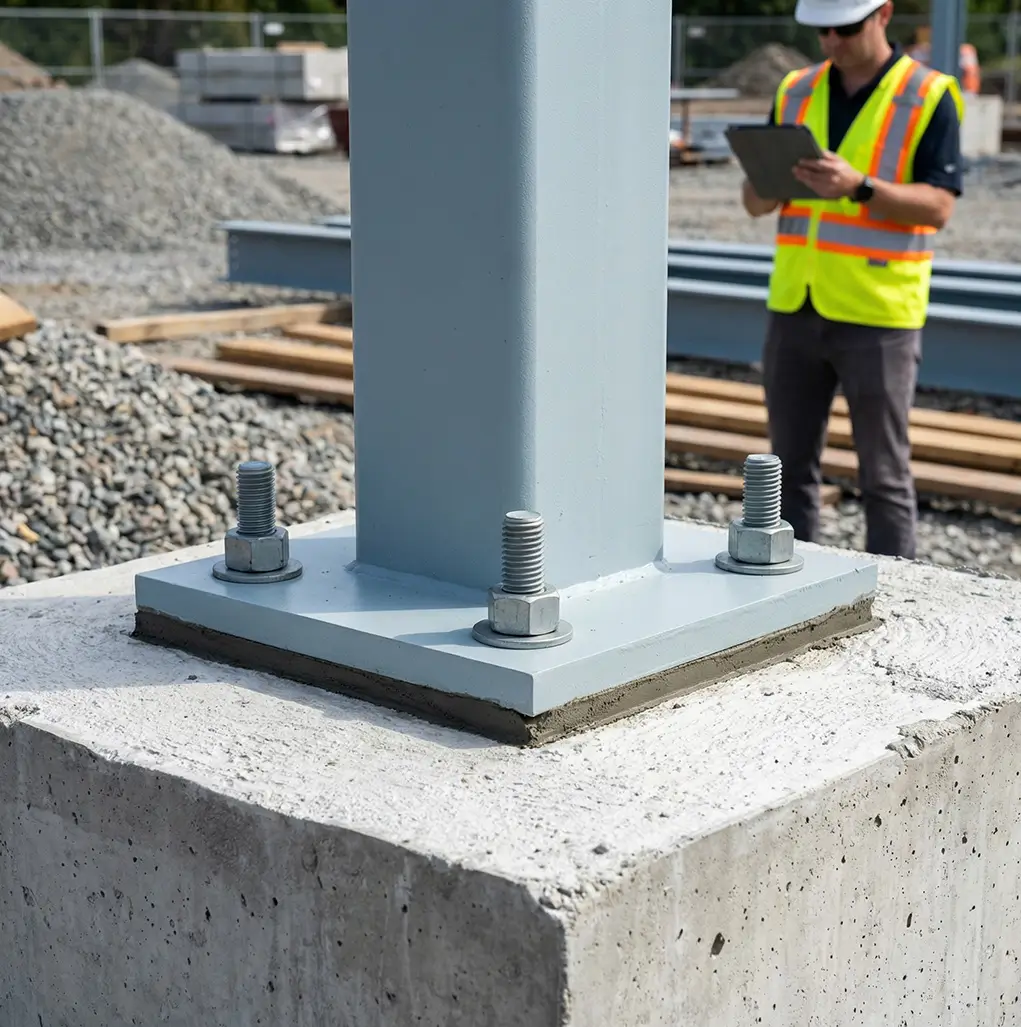
Coordinate reactions before construction
Foundation geometry, anchor locations, and steel building reactions should align before concrete work begins.
FOUNDATION SYSTEMS COVERED
Foundation Systems We Engineer
The right foundation system depends on steel building reactions, intended use, support geometry, site conditions, and applicable permit requirements.
Slab-on-Grade Foundations
Structural slab systems coordinated with building loads, support conditions, and project use.
Pier + Footing Foundations
Piers and footings designed around concentrated steel building reactions and support geometry.
Anchor Bolt + Base Coordination
Coordinate anchor locations and base conditions with the steel frame and foundation layout.
Frost + Site Requirements
Coordinate frost-related detailing, available site information, and project-specific foundation requirements.
FOUNDATION ENGINEERING PROCESS
From Steel Building Reactions to Permit-Ready Drawings
Project + Supplier Drawing Review
Review project location, building size and use, supplier drawings, column reactions, anchor information, and available site data.
Foundation System Design
Engineer the slab, pier, footing, anchor bolt, and support requirements needed to resist the steel building reactions.
Permit-Ready Drawings + Coordination
Prepare permit-ready foundation drawings and provide technical coordination or design clarification where required.
FOUNDATION ENGINEERING FAQ
Steel Building Foundation Design Questions
Do steel buildings require engineered foundations?
Steel building foundations need to safely transfer column reactions into the supporting ground. The required engineering depends on the building loads, foundation system, site conditions, and applicable permit requirements.
What foundation types are used for steel buildings?
Common systems include slab-on-grade foundations, piers, isolated or continuous footings, and combinations of these systems. The appropriate solution depends on steel building reactions, support geometry, site conditions, and project use.
What information is required to design a steel building foundation?
Typical inputs include project location, building dimensions and intended use, steel supplier drawings, column reactions, anchor information, support spacing, and available site or geotechnical information.
Are steel supplier reactions enough to build the foundation?
No. Column reactions and anchor information are key design inputs, but the project foundation still needs to be engineered around the building loads, support geometry, site conditions, and applicable project requirements.
Is a geotechnical report required for foundation design?
It depends on the project, site, and permitting requirements. When geotechnical information is available, it can provide important foundation design inputs such as soil and bearing conditions. DelCor can identify the information needed for the engineering scope.
Can DelCor prepare permit-ready foundation drawings?
Yes. DelCor prepares permit-ready foundation engineering documents coordinated with the steel building information, project conditions, and applicable jurisdictional requirements.
REQUEST FOUNDATION ENGINEERING
Need Foundation Engineering for Your Steel Building?
Send the project location, building size and use, supplier drawings or reactions, and any available site information. DelCor will review the foundation engineering scope and identify the next steps. For broader project coordination, explore our structural load calculations and steel building permit drawings.