P.Eng Stamped Drawings for Steel Buildings in Canada: What the Stamp Covers
A P.Eng stamp on steel building drawings is not just a formality. It is a professional authentication of engineering work for a defined purpose, scope, and jurisdiction.
For steel buildings, this matters because the permit package often involves more than one drawing source. A supplier may provide steel building drawings. A foundation engineer may prepare foundation drawings. A site designer may prepare grading or site information. A contractor may rely on anchor layouts before concrete placement. The authority having jurisdiction, also called the AHJ, may review the package for building permit purposes.
Problems start when people treat a stamp as a last-minute approval mark instead of a professional responsibility mark.
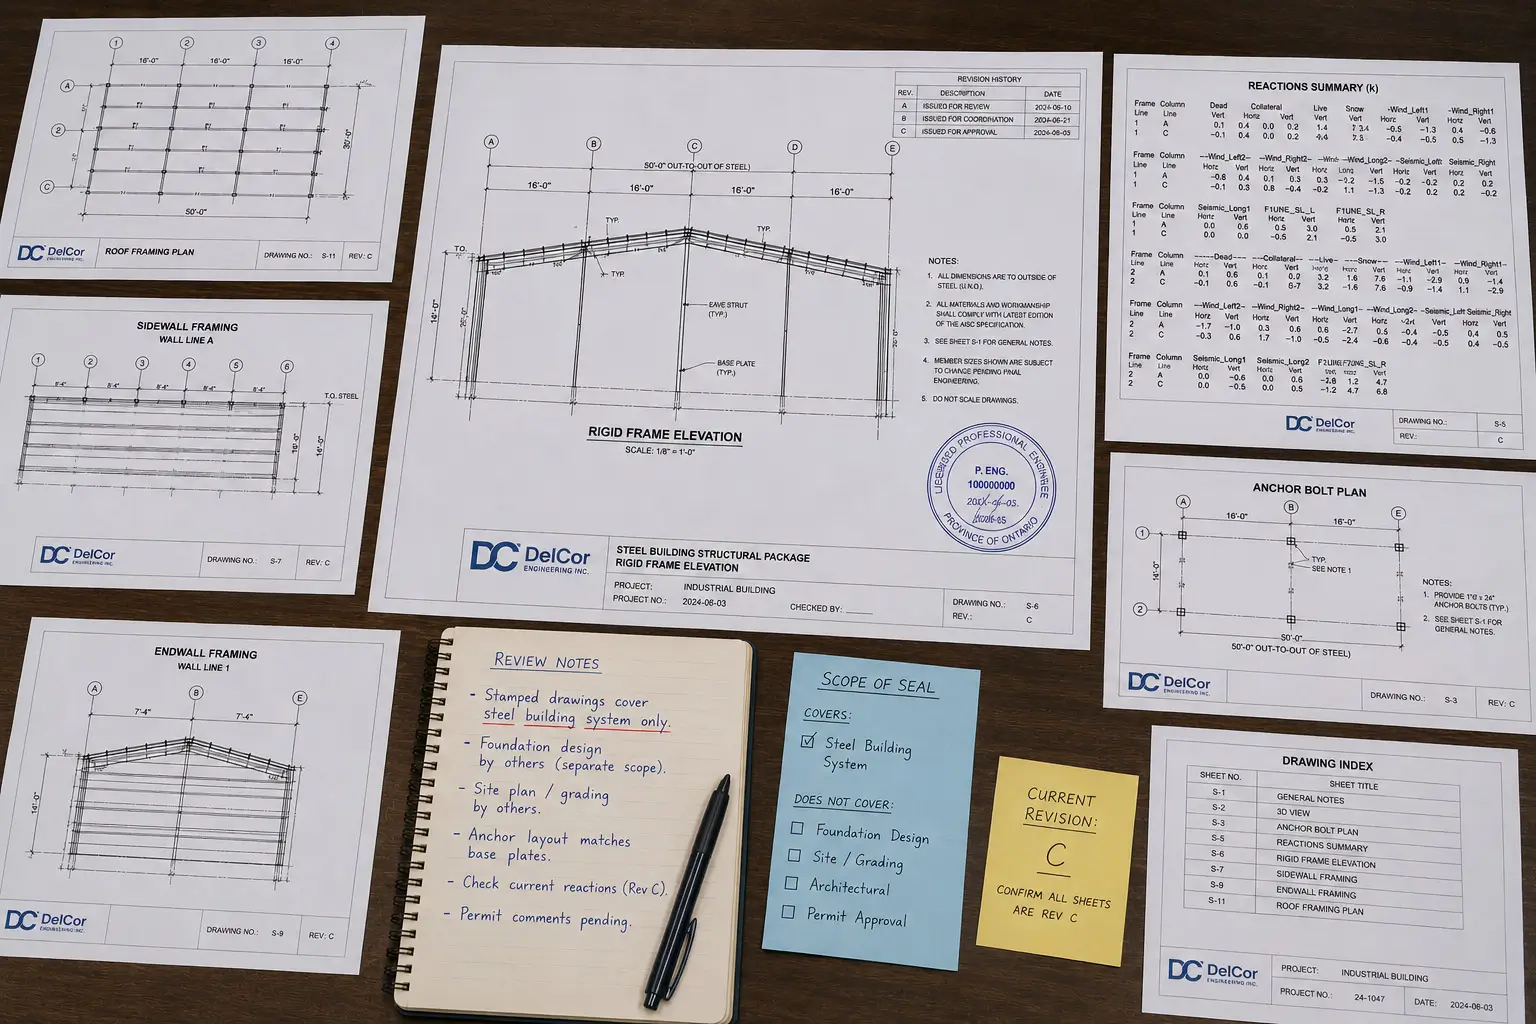
A P.Eng stamped drawing should make clear what engineering scope is being authenticated, what information it is based on, which revision applies, and what is not covered by that seal. For steel buildings, that clarity can affect permit review, foundation design, anchor coordination, fabrication, erection, and field changes.
This guide explains what P.Eng stamped drawings mean for steel buildings in Canada, what they do not mean, which steel building documents commonly need engineering authentication, and what owners, contractors, suppliers, fabricators, erectors, and permit applicants should check before relying on stamped drawings.
Technical Review
This guide was prepared by the DelCor Engineering Team and reviewed by DelCor’s structural engineering staff for technical clarity, engineering caution, and Canadian project relevance.
The content is intended to help owners, contractors, suppliers, fabricators, erectors, and applicants understand common issues around P.Eng stamped drawings for steel buildings. It does not replace project-specific engineering review, legal advice, local permit requirements, or the requirements of the authority having jurisdiction.
In This Guide
- Quick Answer
- Key Takeaway
- The Main Point
- What P.Eng Stamped Drawings Mean
- What a P.Eng Stamp Does Not Mean
- Read the Stamp With the Drawing Notes
- The Three Questions Every Stamped Steel Building Drawing Should Answer
- Why Stamped Drawings Matter for Steel Buildings
- Where P.Eng Stamped Drawings Usually Fit in a Steel Building Project
- Supplier Drawings and P.Eng Stamps
- Foundation Drawings Need Their Own Scope
- Reactions Are the Handoff Between the Steel Frame and the Foundation
- Anchor Bolt Layout Must Match the Stamped Scope
- Shop Drawing Review Is Not the Same as Permit Stamping
- Stamped Drawings Must Be Current
- Permit-Ready Stamped Drawings Do Not Mean Permit-Approved
- Canada Does Not Have One National Stamping Checklist
- CSA A660 and P.Eng Stamped Drawings
- What a Good Stamped Steel Building Package Should Make Clear
- Red Flags Before Asking for a P.Eng Stamp
- Need P.Eng Stamped Drawings for a Steel Building?
- What DelCor Can Help Review
- What DelCor Does Not Control
- Canadian Code, Permit, and Engineering References to Confirm
- FAQs
Quick Answer
P.Eng stamped drawings for steel buildings are engineering documents authenticated by a professional engineer for a defined scope, purpose, and jurisdiction. The stamp may apply to the steel building system, foundation design, anchorage, structural review, permit response, shop drawing review, or another defined engineering item.
A P.Eng stamp does not automatically mean the permit is approved, the full package is complete, the foundation is covered, the site information is covered, or future revisions are accepted. The stamped drawing must be read together with its notes, revision date, design basis, project location, and stated scope.
Key Takeaway
A P.Eng stamp confirms professional responsibility for the engineering content within a defined scope. It does not automatically confirm permit approval, full package completeness, foundation coverage, site coordination, or acceptance of future revisions.
The Main Point
A P.Eng stamp does not automatically make a drawing package complete.
It shows that a professional engineer is taking professional responsibility for the engineering content within the defined scope of the sealed document. That scope may be the steel building system, foundation design, structural review, anchorage, connection review, permit response, or another defined engineering item.
The goal is not to collect more stamps. The goal is to make sure the right engineering scopes are sealed, current, and coordinated.
For steel buildings, the important question is not only, “Are the drawings stamped?”
The better question is:
What exactly is stamped, for what purpose, based on which information, and does it match the rest of the permit or construction package?
A stamped supplier drawing may not cover the foundation. A stamped foundation drawing may not cover the steel supplier’s frame design. A stamped detail may not cover site grading. A shop drawing review stamp may not mean the drawing is a permit drawing. A permit-ready stamped drawing does not mean the AHJ has approved the permit.
The stamp matters, but the scope behind the stamp matters more.
What P.Eng Stamped Drawings Mean
P.Eng stamped drawings are engineering documents authenticated by a professional engineer who is licensed or otherwise authorized to practise for the applicable scope and jurisdiction.
In plain terms, a P.Eng stamp tells the user of the document that a qualified engineering professional has taken responsibility for the engineering content within the stated scope of that document.
For steel buildings, stamped drawings may address:
- the steel building structural system
- foundation design
- foundation reactions
- anchorage
- base plate coordination
- structural load review
- code-related structural assumptions
- connection details
- permit comment responses
- construction-stage revisions
- shop drawing review within a defined scope
A stamp should not be treated as a blanket approval of everything related to the project. It applies to the engineering content and scope being authenticated.
What a P.Eng Stamp Does Not Mean
This is where many steel building projects run into trouble.
A P.Eng stamp does not automatically mean:
- the building permit is approved
- the municipality has accepted the submission
- every drawing in the package has been reviewed
- the foundation is covered by a supplier’s steel building drawings
- the site plan or grading is covered by a structural seal
- the contractor’s means and methods are approved
- field changes are acceptable
- outdated reactions are still valid
- anchors can be moved without review
- shop drawings are now permit drawings
- CSA A660 certification replaces project-specific engineering
- the stamped drawing can be changed without review
A seal is not a shortcut around scope, coordination, current revisions, permit review, or construction review.
Read the Stamp With the Drawing Notes
A seal should be read with the drawing title, notes, limitations, revision date, project location, design criteria, and stated scope. Those details explain what the engineer is taking responsibility for and what the drawing should be used for.
Do not separate the stamp from the notes on the drawing. The notes often define the assumptions, limits, exclusions, and coordination requirements behind the sealed work.
This matters on steel building projects because a stamped drawing can be correct within one scope and still need coordination with supplier drawings, foundation drawings, site information, grading details, permit forms, or construction-stage changes.
The Three Questions Every Stamped Steel Building Drawing Should Answer
Before relying on a stamped steel building drawing, ask three practical questions.
| Question | Why It Matters |
| What is being sealed? | The stamp may apply to the steel frame, foundation, anchorage, connections, review comments, or another defined scope. |
| What information was used? | Reactions, supplier revisions, site conditions, design loads, geotechnical data, and building use can affect the design. |
| What is outside the scope? | A stamp on one part of the project does not automatically cover site grading, fire/life safety, contractor work, fabrication, or other third-party documents. |
If those answers are unclear, the stamped drawing may still create confusion during permit review or construction.
Why Stamped Drawings Matter for Steel Buildings
Steel buildings often involve coordinated work between multiple parties.
A typical project may include:
- owner
- contractor
- steel building supplier
- structural engineer
- foundation engineer
- civil or grading designer
- architect where required
- fabricator
- erector
- municipality or AHJ
- geotechnical consultant where required
Each party may produce or rely on different documents. The engineering stamp helps identify professional responsibility for specific engineering content.
For steel buildings, this is important because design information moves between documents. Supplier reactions inform the foundation. Base plates inform anchor layout. Anchor layout affects concrete placement. Site grading affects foundation exposure. Building use affects design assumptions. Revisions affect almost everything.
A stamped drawing is useful only when it is coordinated with the correct project information.
Where P.Eng Stamped Drawings Usually Fit in a Steel Building Project
Not every project follows the same path, but stamped drawings often appear at several project stages.
| Project Stage | Stamped Drawing Issue |
| Permit submission | AHJ may require sealed engineering drawings or forms depending on project type and jurisdiction |
| Supplier drawing stage | Steel building system drawings may need engineering authentication |
| Foundation design | Foundation drawings should be based on current reactions and site assumptions |
| Anchor layout coordination | Anchor details must match base plates, grid, embedment, projection, and foundation drawings |
| Permit comment response | Revised or clarified engineering documents may need to respond to AHJ comments |
| Shop drawing review | Review may confirm general conformance with design intent within a defined scope |
| Construction changes | Field changes may require revised engineering review or sealed details |
| Record or closeout documents | Some projects may require reviewed documentation depending on scope and jurisdiction |
The right question is not, “Can one stamp cover everything?”
The right question is, “Which engineering scopes need to be authenticated, and are the stamped documents coordinated with the current project information?”
Supplier Drawings and P.Eng Stamps
Steel building supplier drawings are often central to the permit package. They may include the frame layout, bracing, purlins, girts, base plates, design criteria, and reaction information.
Supplier drawings may also be professionally sealed, depending on the supplier, project, and jurisdictional requirements.
But a stamped supplier drawing does not automatically mean the full permit package is complete.
Supplier drawings may not cover:
- foundation design
- site grading
- drainage
- finished floor elevation
- local forms or schedules
- geotechnical assumptions
- fire/life safety coordination
- architectural scope
- civil site scope
- site-specific permit responses
- contractor construction methods
A stamped supplier drawing can be correct for the steel building system and still need coordination with foundation drawings, site documents, permit forms, and AHJ comments.
That distinction should be clear before submission.
Foundation Drawings Need Their Own Scope
Foundation drawings for steel buildings are a common source of confusion.
A steel building frame transfers loads into the foundation through columns, base plates, anchors, bracing locations, and other load paths. The foundation design depends on current project information, including reactions from the steel building system.
Foundation drawings may address:
- footings
- piers
- grade beams
- thickened slab edges
- piles or pile caps where applicable
- anchor rods
- uplift resistance
- sliding resistance
- overturning stability
- soil bearing
- reinforcement
- frost conditions
- foundation dimensions
- load transfer between steel frame and foundation
If the supplier drawings are revised after the foundation drawings are issued, the foundation engineer may need to review whether the reactions, anchors, base plates, or support conditions changed.
A foundation drawing stamped before final steel reactions are available may need revision if later information changes the design basis.
Reactions Are the Handoff Between the Steel Frame and the Foundation
Foundation reactions are not paperwork. They are the load information transferred from the steel building system into the foundation design.
They may include:
- compression
- uplift
- shear
- moment
- bracing reactions
- load combinations
- frame-specific reactions
- column-specific reactions
If a foundation drawing is sealed using one reaction table and the supplier later issues revised reactions, the sealed foundation drawing may no longer reflect the current steel building design.
That does not automatically mean the foundation is wrong, but it does mean the design basis should be checked.
For permit and construction purposes, the reaction table, supplier drawing revision, foundation drawing revision, and anchor layout should tell the same story.
Anchor Bolt Layout Must Match the Stamped Scope
Anchor bolts are a high-risk coordination point because they are installed before the steel frame is erected.
Anchor information should match:
- final column grid
- base plate details
- bolt size
- bolt spacing
- embedment
- projection
- anchor templates
- concrete edge distances
- reinforcement
- foundation drawing revision
- supplier drawing revision
If the anchor layout does not match the stamped steel building drawings or foundation drawings, construction can stop. Field fixes may require engineering review.
Common field fixes such as drilling new anchors, using post-installed anchors, slotting base plates, welding changes, plate modifications, or shifting steel should not be treated casually. These changes can affect load transfer, tension, shear, edge distance, embedment, and structural performance.
Anchor coordination should be resolved before concrete placement.
Shop Drawing Review Is Not the Same as Permit Stamping
A shop drawing review is not the same as creating or sealing permit drawings.
Shop drawings typically support fabrication or detailing. A review stamp on a shop drawing may indicate review for general conformance with the design intent, depending on the stated wording and scope. It does not automatically mean the reviewer has taken responsibility for fabrication accuracy, dimensions supplied by others, field measurements, contractor means and methods, or design scope outside the review.
For steel buildings, this distinction matters.
A shop drawing package may be useful for fabrication, but the AHJ may still require permit drawings, sealed structural documents, foundation drawings, or other professional documentation.
Do not assume a shop drawing review stamp can replace permit-stage engineering documents.
Stamped Drawings Must Be Current
A P.Eng stamp is tied to a document, revision, and scope. If the drawing changes, the old stamp does not automatically cover the new information.
This matters on steel building projects because revisions can affect:
- frame layout
- design loads
- reactions
- bracing locations
- base plates
- anchor bolt layout
- foundation dimensions
- site placement
- building use assumptions
- permit response notes
Before relying on stamped drawings, confirm:
- The revision date is current.
- Superseded drawings are removed or clearly marked.
- Supplier drawings match foundation drawings.
- Reactions match the foundation design basis.
- Anchor layout matches the base plates.
- Permit comments are reflected in revised drawings where required.
- The stamped scope is clear.
- The project has not changed since the drawings were sealed.
A stamped drawing with outdated project information can still create permit and construction risk.
Permit-Ready Stamped Drawings Do Not Mean Permit-Approved
This is one of the most important distinctions.
Stamped drawings can be prepared for permit submission, but the AHJ still controls the permit process.
The AHJ may request:
- revised drawings
- additional notes
- clarification of design basis
- foundation information
- reaction information
- site plan clarification
- grading or drainage details
- building use clarification
- professional forms or schedules
- energy, accessibility, or fire/life safety coordination where applicable
- zoning or planning confirmation
- additional consultant input
A P.Eng stamp can support permit review. It does not replace AHJ review.
Permit-ready means the documents have been prepared for submission based on the available information and defined engineering scope. Permit-approved means the AHJ has accepted the application and issued the required approval.
Those are not the same thing.
Canada Does Not Have One National Stamping Checklist
In Canada, engineering practice is regulated by provincial and territorial engineering regulators. Building code adoption and permit administration also vary by province, territory, municipality, and local authority.
That means there is no single national checklist that answers every question about P.Eng stamped drawings for steel buildings.
Requirements can vary based on:
- province or territory
- municipality
- AHJ requirements
- building size
- building use
- occupancy
- structural complexity
- foundation type
- site conditions
- local forms or schedules
- project delivery method
- professional scope
- permit stage
- construction stage
A drawing package that is acceptable in one jurisdiction may need additional documentation in another.
For Canada-wide projects, the safest assumption is that stamped drawing requirements should be confirmed against the actual province or territory, municipality, AHJ expectations, and applicable engineering regulator requirements.
For Canada-wide steel building content, this is why careful wording matters. The correct approach is to confirm the project-specific requirements for the actual location, building use, and scope.
CSA A660 and P.Eng Stamped Drawings
CSA A660 certification is important quality certification context for manufacturers of steel building systems. It is commonly relevant to steel building systems in Canada.
However, CSA A660 does not replace project-specific P.Eng stamped drawings, foundation engineering, site information, anchor coordination, or AHJ review.
A project may still need:
- sealed supplier drawings
- sealed foundation drawings
- reaction review
- anchor layout coordination
- site plan or grading information
- permit response documents
- professional forms or schedules
- project-specific engineering review
CSA A660 relates to quality certification for steel building systems. It should not be presented as a project permit approval or a substitute for project-specific professional responsibility.
What a Good Stamped Steel Building Package Should Make Clear
A strong stamped drawing package should make the following items clear:
| Item | What Should Be Clear |
| Scope of stamp | Which engineering content is covered |
| Building system | Frame, bracing, roof, wall, base plates, and key structural assumptions |
| Design basis | Applicable design loads and assumptions within scope |
| Foundation support | How the loads are supported on the site |
| Reactions | Current loads transferred from the steel frame to the foundation |
| Anchor layout | Bolt pattern, projection, embedment, templates, and relationship to base plates |
| Drawing revision | Which version is current and which drawings are superseded |
| Building use | Intended use that affects design or review assumptions |
| Site information | Location, access, grading, drainage, and finished floor elevation where required |
| Professional responsibility | Which professional is responsible for which scope |
The clearer this information is, the less likely the reviewer, contractor, supplier, or owner will have to guess.
Red Flags Before Asking for a P.Eng Stamp
A P.Eng stamp should not be treated as the final step after incomplete coordination.
Before requesting sealed drawings, watch for these red flags:
- supplier drawings are marked preliminary
- reactions are missing or outdated
- foundation design was prepared from an old reaction table
- anchor layout does not match base plates
- building size differs between site plan and supplier drawings
- building use is vague
- old revisions remain in the package
- permit comments are answered in writing but not shown on drawings
- geotechnical assumptions are unclear
- foundation drawings do not match final steel layout
- shop drawings are being used as permit drawings without confirming scope
- construction has already changed from the sealed drawings
If these issues exist, the right next step is usually coordination and review, not simply adding a stamp.
Need P.Eng Stamped Drawings for a Steel Building?
If supplier drawings, foundation reactions, anchor layouts, site information, building use, or permit comments do not clearly align, the project should be reviewed before submission, concrete placement, fabrication, or erection.
DelCor can review the project stage, identify drawing coordination gaps, and help define whether sealed drawings, foundation engineering, anchor coordination, permit response support, shop drawing review, or construction-stage engineering support may be required.
Request a P.Eng Stamped Drawing Review
What DelCor Can Help Review
DelCor can support P.Eng stamped drawing issues for steel buildings when the project needs technical coordination before permit submission, resubmission, concrete placement, fabrication, erection, or response to AHJ comments.
Depending on the scope, support may include:
- permit drawing review
- sealed structural drawings
- foundation engineering
- reaction coordination
- anchor layout review
- steel building drawing coordination
- site or grading coordination
- shop drawing review
- construction-stage technical support
- technical responses to AHJ comments
The correct scope depends on the drawings available, project stage, site conditions, permit status, and jurisdictional requirements.
What DelCor Does Not Control
Good engineering support can reduce avoidable permit and construction risk, but it does not control every project variable.
DelCor does not control municipal permit approval, AHJ review timelines, zoning decisions, site plan approval outcomes, contractor workmanship, supplier document completeness, fabricator execution, field conditions, undisclosed geotechnical conditions, inspection outcomes, weather delays, material supply, or owner-directed changes made after documents are issued unless reviewed within scope.
This matters because P.Eng stamped drawings can still receive AHJ comments, and a technically coordinated package can still be affected by third-party decisions or field conditions.
Canadian Code, Permit, and Engineering References to Confirm
P.Eng stamped drawings for steel buildings in Canada should be checked against official and recognized sources before project-specific decisions are made.
Relevant reference points may include:
- Codes Canada and National Model Code information
- Canadian Board for Harmonized Construction Codes provincial and territorial adoption information
- provincial and territorial engineering regulators listed by Engineers Canada
- Engineers Canada mobility and licensing overview
- the applicable provincial or territorial building code framework
- municipal building permit requirements
- the local authority having jurisdiction
- CSA A660 quality certification for steel building systems from CWB Group
- CSA A660 steel building systems context from CISC/CSSBI
- supplier design criteria and project-specific engineered drawings
- geotechnical and site information where required
- official climate and load data used through the applicable code framework
Canada’s National Model Codes serve as model codes. They apply to a project only through the applicable provincial, territorial, or local adoption framework.
Engineering documents should be prepared or reviewed by professionals qualified and authorized for the applicable scope and jurisdiction.
Use the applicable local authority and project jurisdiction as the controlling source for submission requirements. National and industry references help frame the review, but the AHJ controls the actual permit process.
These references do not replace engineering judgment. They help define the regulatory and technical context for the submission.
Reviewed by Engineering Team
This content has been reviewed by DelCor’s structural engineering staff with particular attention to how professional responsibility is communicated through authenticated steel-building documents.
A professional seal, signature, date or other regulator-required authentication applies to the engineering work identified in the authenticated document. It should not be interpreted as approval of the entire building project or as responsibility for every drawing, discipline, construction method or site condition.
The intended purpose of the document is also important. Drawings issued for permit submission, coordination, fabrication, construction, review or record purposes do not carry the same intended use. The issue status, drawing notes, revision history and stated limitations should be read together with the professional authentication.
For steel buildings, separate engineering responsibilities may exist for the steel-building system, foundations, complete anchorage design, site or grading work, temporary erection stability, shop-drawing review and construction-stage changes. One authenticated drawing does not automatically include those separate scopes.
Structural reactions are a critical interface. Where foundation drawings rely on reactions from the steel system, the foundation documents should identify the applicable supplier revision and reaction basis. A later change to the frame, loads, openings, bracing, base plates or reactions may require the affected foundation and anchorage documents to be reviewed and reissued.
Professional authentication applies to the identified document and revision. Altered sheets, later substitutions, updated reactions and unreviewed field changes should not be treated as covered by the earlier authentication.
Frequently Asked Questions
1. What are P.Eng-stamped drawings for steel buildings in Canada?
P.Eng-stamped drawings are engineering documents signed, dated, sealed or otherwise authenticated by a professional engineer authorized to practise in the applicable Canadian province or territory.
The authentication indicates that the engineer accepts professional responsibility for the engineering content within the stated scope, purpose, drawing revision and jurisdiction. It does not automatically apply to every document or discipline associated with the project.
2. Do steel building drawings require a P.Eng stamp in Canada?
Many steel building projects require drawings or other engineering documents authenticated by a professional engineer authorized in the applicable province or territory.
The exact requirement depends on the building use, structural system, project scope, applicable legislation, adopted code, permit authority and intended purpose of the document. Canada does not have one universal stamping checklist for every steel building project.
3. Who is legally permitted to stamp steel building drawings in Canada?
Steel building engineering documents must be authenticated by a professional engineer who is licensed or otherwise authorized for the applicable engineering scope and project jurisdiction.
The engineer must also be competent to perform or review the work and accept responsibility for the authenticated content. Depending on the jurisdiction, the engineering firm may also require authorization to offer professional engineering services.
4. Does a P.Eng stamp mean the steel building permit is approved?
No.
A P.Eng stamp identifies professional responsibility for the engineering content within the authenticated document. Permit approval is a separate decision made by the municipality or other authority having jurisdiction.
The reviewing authority can still request revised drawings, calculations, site information, professional forms or clarification after stamped documents are submitted.
5. What does a P.Eng stamp cover on steel building drawings?
A P.Eng stamp covers only the engineering content, stated scope and specific document revision for which the engineer accepts responsibility.
For example, a seal on the steel building system drawings does not automatically cover:
- foundation design
- anchor design
- grading or drainage
- geotechnical recommendations
- architectural requirements
- fire and life-safety design
- shop drawings
- field changes
- other consultant documents
The title block, notes, schedules and written engagement should make the authenticated scope clear.
6. Are P.Eng-stamped supplier drawings enough for a steel building permit?
Not always.
Stamped supplier drawings may cover the engineered steel building system, including frames, bracing, purlins, girts, base plates and structural reactions. The permit package may still require:
- foundation drawings
- anchor design
- site plans
- grading or drainage information
- architectural documents
- professional schedules or forms
- energy or fire and life-safety information
- responses to permit comments
The supplier’s written scope and the authority having jurisdiction’s submission requirements should be reviewed before treating the supplier package as complete.
7. Do steel building foundation drawings require a separate engineering scope and P.Eng authentication?
Foundation design is commonly a separate engineering scope because it addresses project-specific reactions, anchors, soil assumptions, frost conditions, reinforcement and load transfer into the ground.
Where required, the final foundation documents must be signed, dated, sealed or otherwise authenticated in accordance with the applicable regulator and permit authority requirements.
The same engineer or engineering firm may cover both the steel system and foundation, but a seal on supplier steel drawings does not automatically include foundation engineering.
8. Can a professional engineer seal steel building drawings prepared by another supplier or engineer?
Potentially, but only when permitted by the applicable regulator’s requirements and professional standards.
The engineer must be competent for the work, adequately review the engineering content and accept professional responsibility for the authenticated scope. The engineer may need calculations, design criteria, supporting records and revisions before determining whether the documents can be authenticated.
Preliminary, outdated or conflicting drawings should not be sealed merely to satisfy a permit request.
9. What is the difference between sealed permit drawings and shop drawings?
Sealed permit drawings communicate the engineering design and supporting information required for review by the authority having jurisdiction.
Shop drawings are normally prepared to support fabrication, detailing and assembly. They may show member marks, plates, welds, bolts, holes and connection details based on the issued design documents.
A shop drawing review notation records a defined review activity. It does not automatically replace permit-stage engineering or transfer responsibility for the original design.
10. Must stamped foundation drawings match current steel building reactions?
Yes.
Foundation drawings must be based on the current steel building reactions used for their design. Relevant reactions may include compression, uplift, shear, overturning moment and bracing forces.
If the steel frame, openings, bracing, building dimensions, equipment loads or design criteria change, the reactions may also change. The foundation and anchors should then be reviewed before permit resubmission, anchor installation or concrete placement.
11. What anchor-bolt information must match the stamped steel and foundation drawings?
The following information should be coordinated across the current steel and foundation documents:
- column grid
- base plate dimensions
- base plate hole pattern
- anchor diameter
- number of anchors
- bolt spacing
- embedment
- projection
- anchor templates
- concrete edge distances
- reinforcement conflicts
- applied tension and shear
- supplier drawing revision
- foundation drawing revision
A mismatch can stop erection and may require project-specific engineering review before drilling, slotting, welding or installing replacement anchors.
12. Does CSA A660 replace P.Eng-stamped drawings?
No.
CSA A660 certification addresses the manufacturer’s quality-assurance system for the design and manufacture of steel building systems within its certified scope.
It does not replace:
- project-specific professional authentication
- foundation engineering
- anchor coordination
- site or grading information
- geotechnical review
- permit documentation
- review by the authority having jurisdiction
A CSA A660-certified building system may still require several separately coordinated and authenticated project documents.
13. Can stamped steel building drawings be changed after they are issued?
Yes, but changes affecting the authenticated engineering content must be reviewed by the responsible professional.
Revised documents should clearly identify:
- what changed
- the new revision number or date
- the responsible professional
- whether calculations were updated
- which previous documents are superseded
Changes to framing, bracing, openings, reactions, foundations, anchors, building use or site conditions may also require a permit amendment or resubmission before construction continues.
14. Can one P.Eng stamp cover the entire steel building project?
One engineer or engineering firm may be retained for multiple project scopes when appropriately authorized, competent and contractually responsible for the work.
However, one seal does not automatically cover every drawing or discipline. A steel building project may involve separate professional responsibility for:
- steel-system design
- foundation design
- anchorage
- civil or grading work
- architectural design
- fire and life-safety requirements
- shop drawing review
- construction-stage changes
- permit responses
Every required scope should be assigned and coordinated in writing.
15. Can P.Eng-stamped steel building drawings from one province be used in another province?
Not automatically.
The project must satisfy the engineering-regulator, code, permit and professional-authentication requirements of the province or territory where the building will be constructed.
The responsible professional may need authorization in the destination jurisdiction. The drawings may also require review or revision for local snow, wind and seismic loads, adopted code provisions, site conditions, professional forms and authority having jurisdiction requirements.
16. Are digitally signed and sealed steel building drawings valid in Canada?
Digital engineering documents can be valid when they are authenticated in accordance with the applicable provincial or territorial regulator’s requirements.
A pasted image of a seal is not necessarily equivalent to compliant digital authentication. The digital process may need to protect the document against unauthorized modification and allow the recipient to verify the professional’s identity and document integrity.
The project team should confirm the digital-authentication rules for the jurisdiction where the documents will be submitted.
17. How can I verify a P.Eng stamp on steel building drawings?
Check that the document clearly identifies:
- the professional engineer
- the signature or compliant digital authentication
- the authentication date
- the project
- the drawing or document number
- the revision
- the engineering scope
- the issuing engineering firm, where applicable
The professional’s current licence status should be checked through the applicable provincial or territorial regulator’s public directory where available. Any required engineering-firm authorization should also be verified.
A seal image alone does not confirm that the document is current, authentic or valid for the specific project.
18. What documents are needed for a P.Eng steel building drawing review?
A review package should include the most current available project information, such as:
- project location and municipality
- intended building use
- supplier steel drawings
- drawing revision history
- design criteria
- structural calculations, where available
- foundation reactions
- base plate details
- anchor layout
- foundation drawings
- site plan
- grading or drainage information
- geotechnical information, where available
- permit comments
- previous response letters
- proposed field changes
- construction status
- required submission date
Additional information may be requested after the engineer confirms the project scope, jurisdiction, intended purpose of the documents and professional responsibilities involved.
Request engineering services
Read the Scope Before You Trust the Seal
DelCor reviews the drawing purpose, issue status, notes, reaction basis, revision history and stated exclusions to determine what the authenticated document actually covers. The result is a clear separation between engineering already assigned and work that still requires a defined professional scope.
Response within one business day.
Typical consultation inputs
- project location and municipality
- building size and intended use
- available drawings or supplier information
- known permit or technical requirements
- project stage and timeline