
Steel Building Engineering Projects Across Canada
Structural Engineering
Pre-engineered steel buildings
Foundation Engineering
Slabs, piers + footings
Permit Drawings
Permit-ready documentation
Fabrication Support
Connections + shop drawings
OUR PROJECTS
Engineering Experience Across Commercial, Industrial & Specialty Steel Buildings
The projects below represent commercial, industrial, and specialty steel buildings in Ontario and Nova Scotia. Project scope varies by building, but the goal is consistent: practical engineering documentation that helps move the project through design, permit, fabrication, and construction.
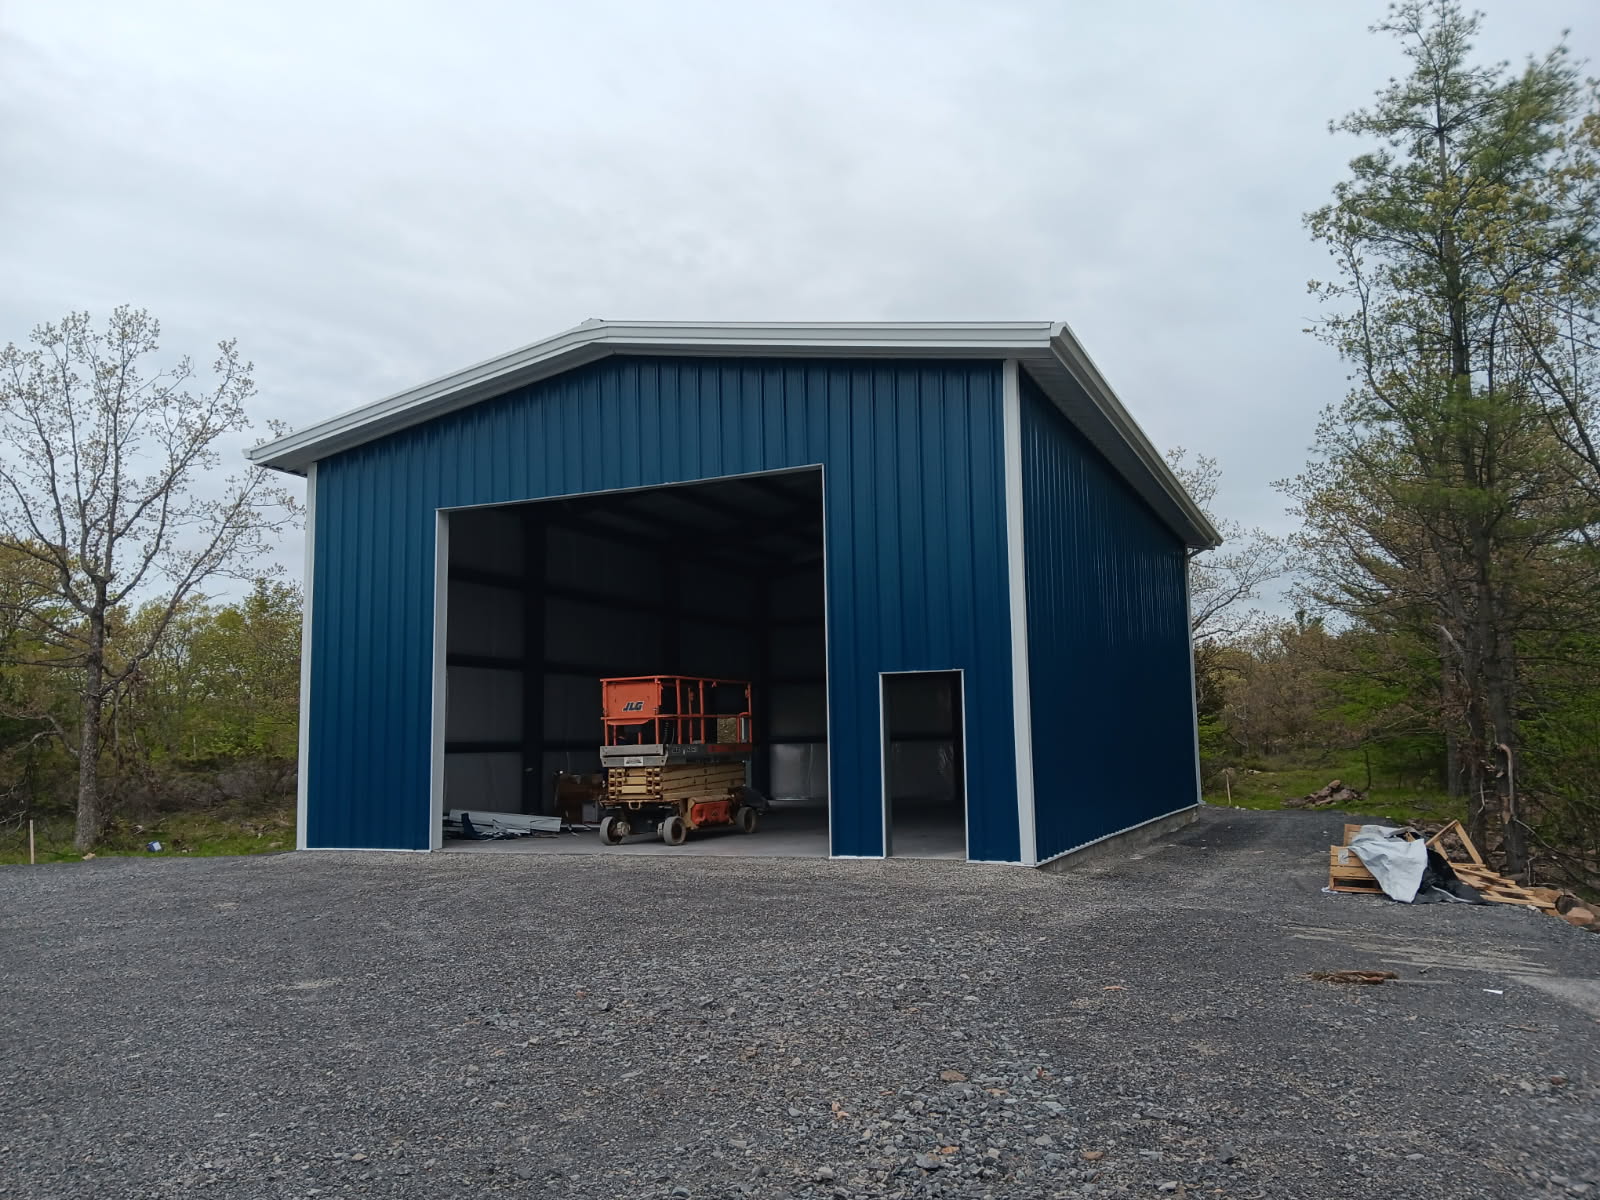
COMMERCIAL
Riverside Distribution Centre
Ontario • 36 × 50 ft • 1,800 sq. ft.
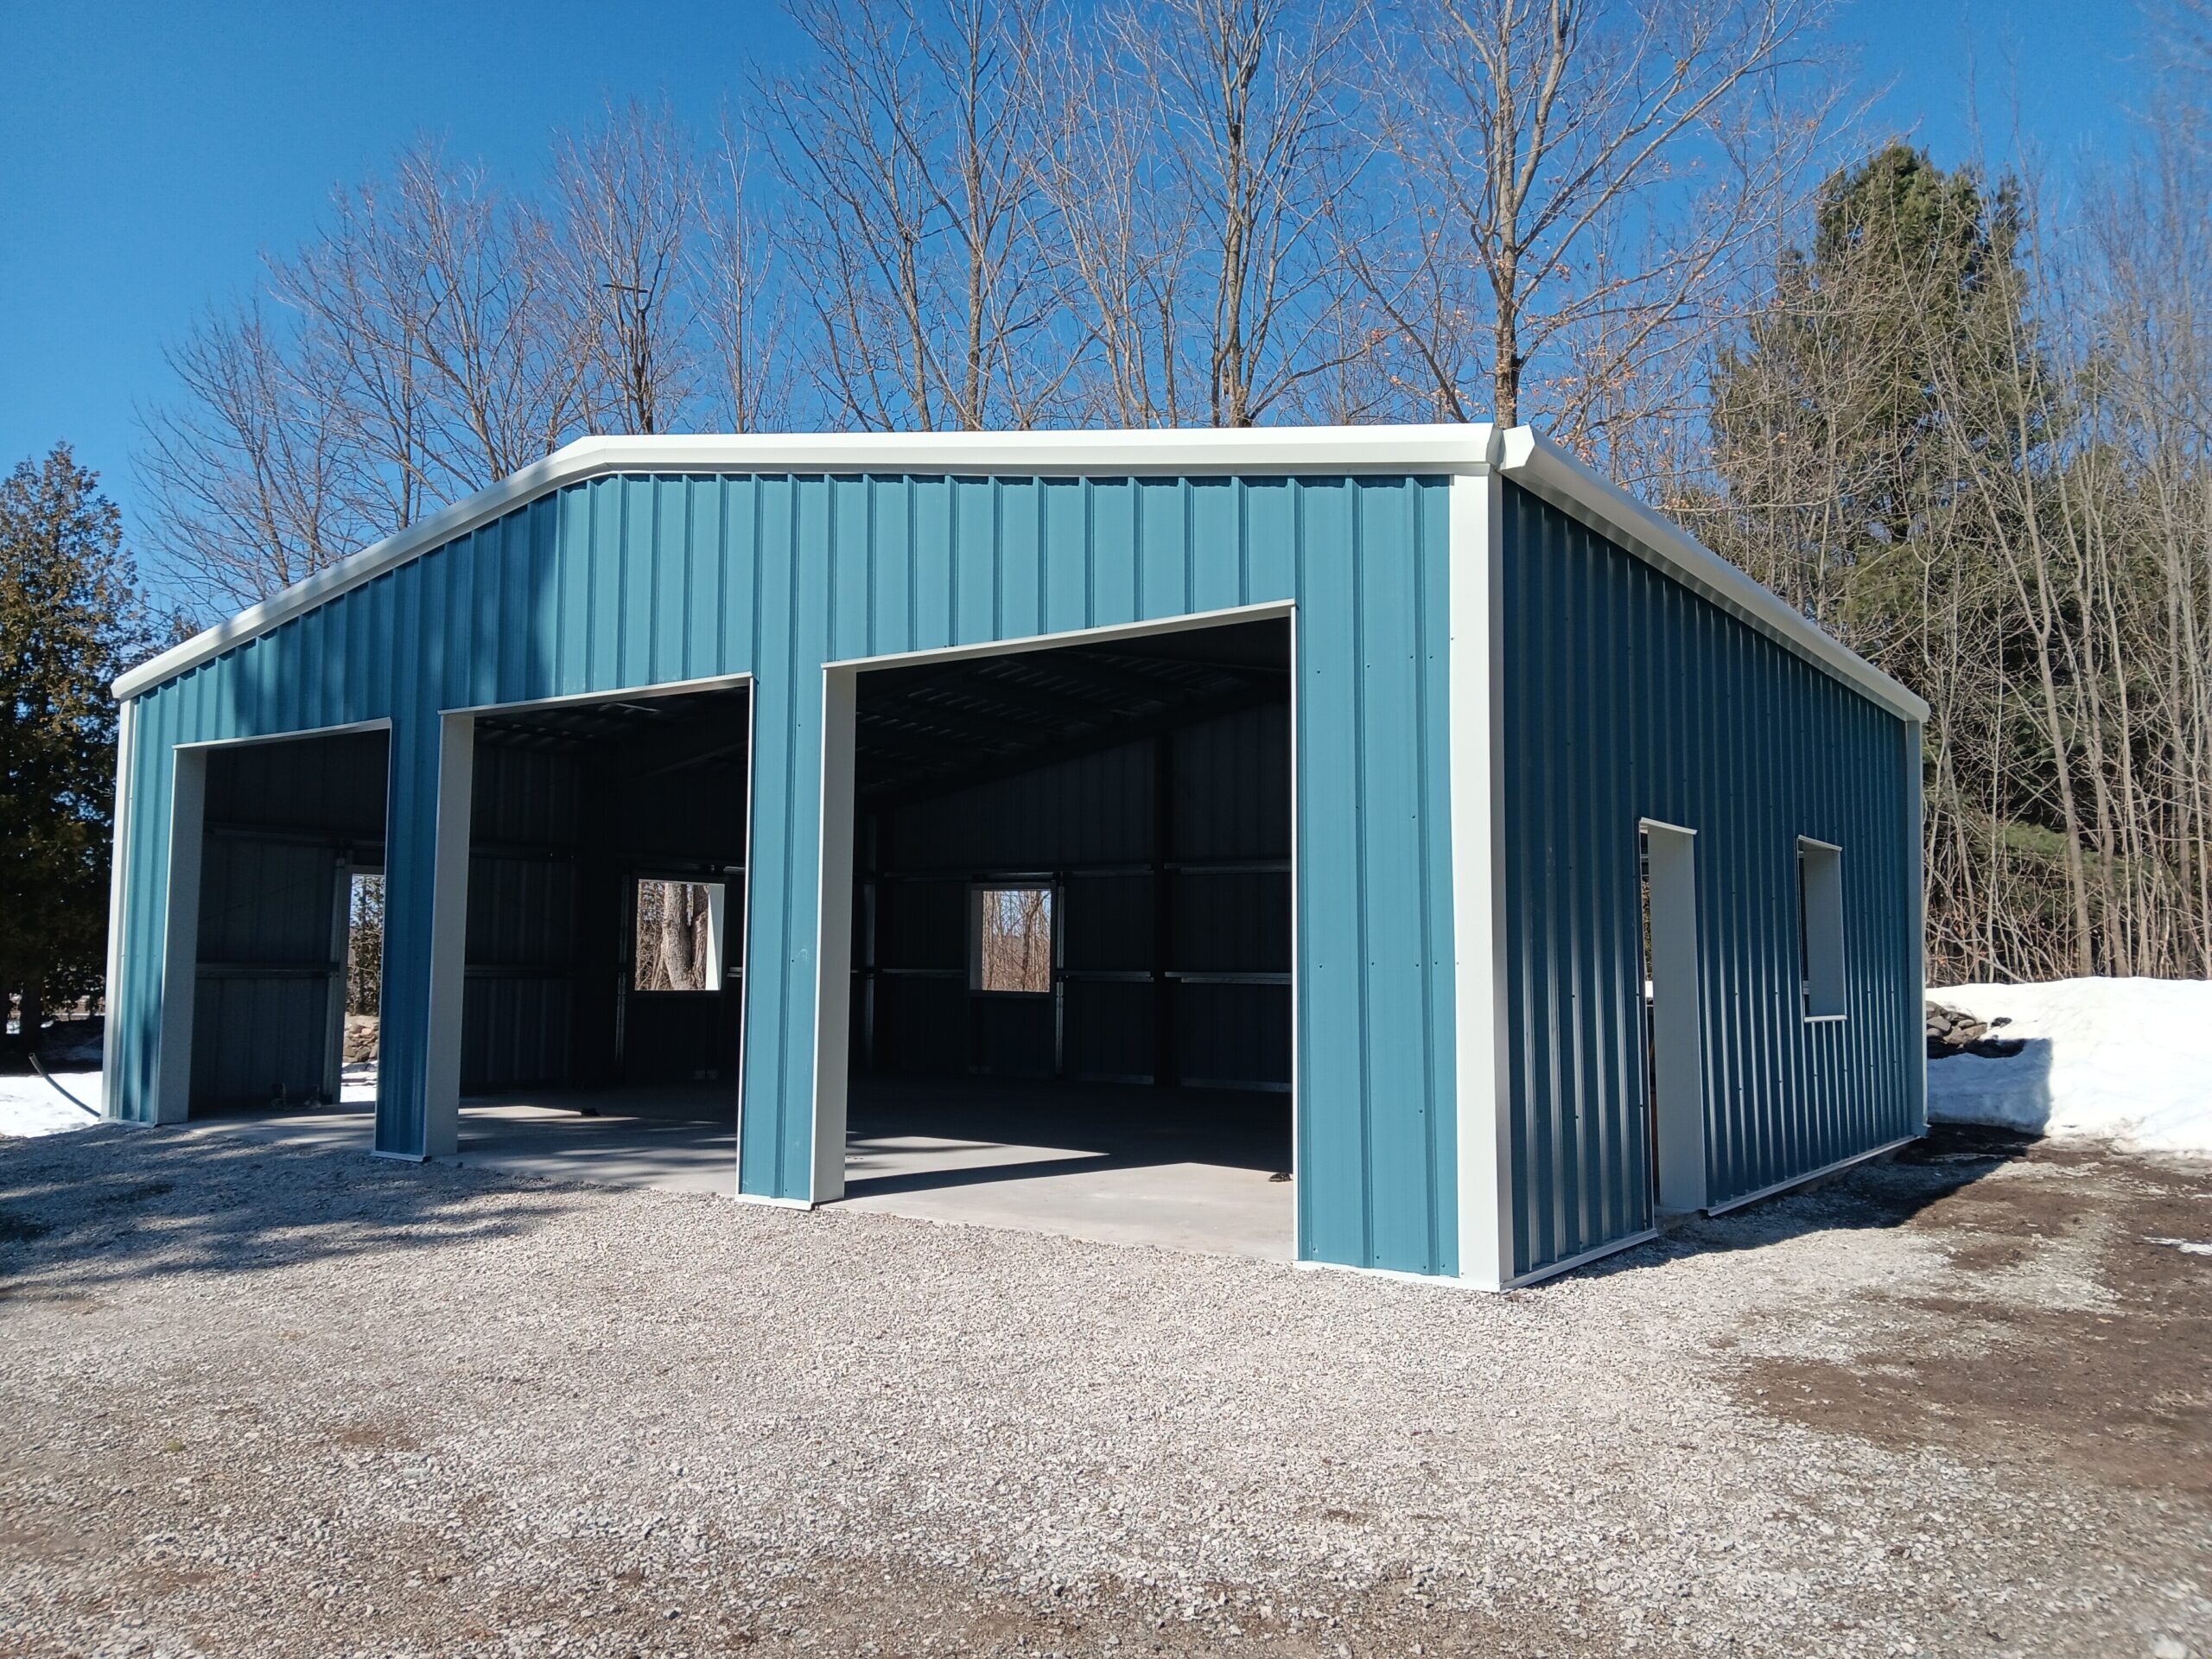
INDUSTRIAL
Northgate Fabrication Plant
Ontario • 40 × 30 ft • 1,200 sq. ft.
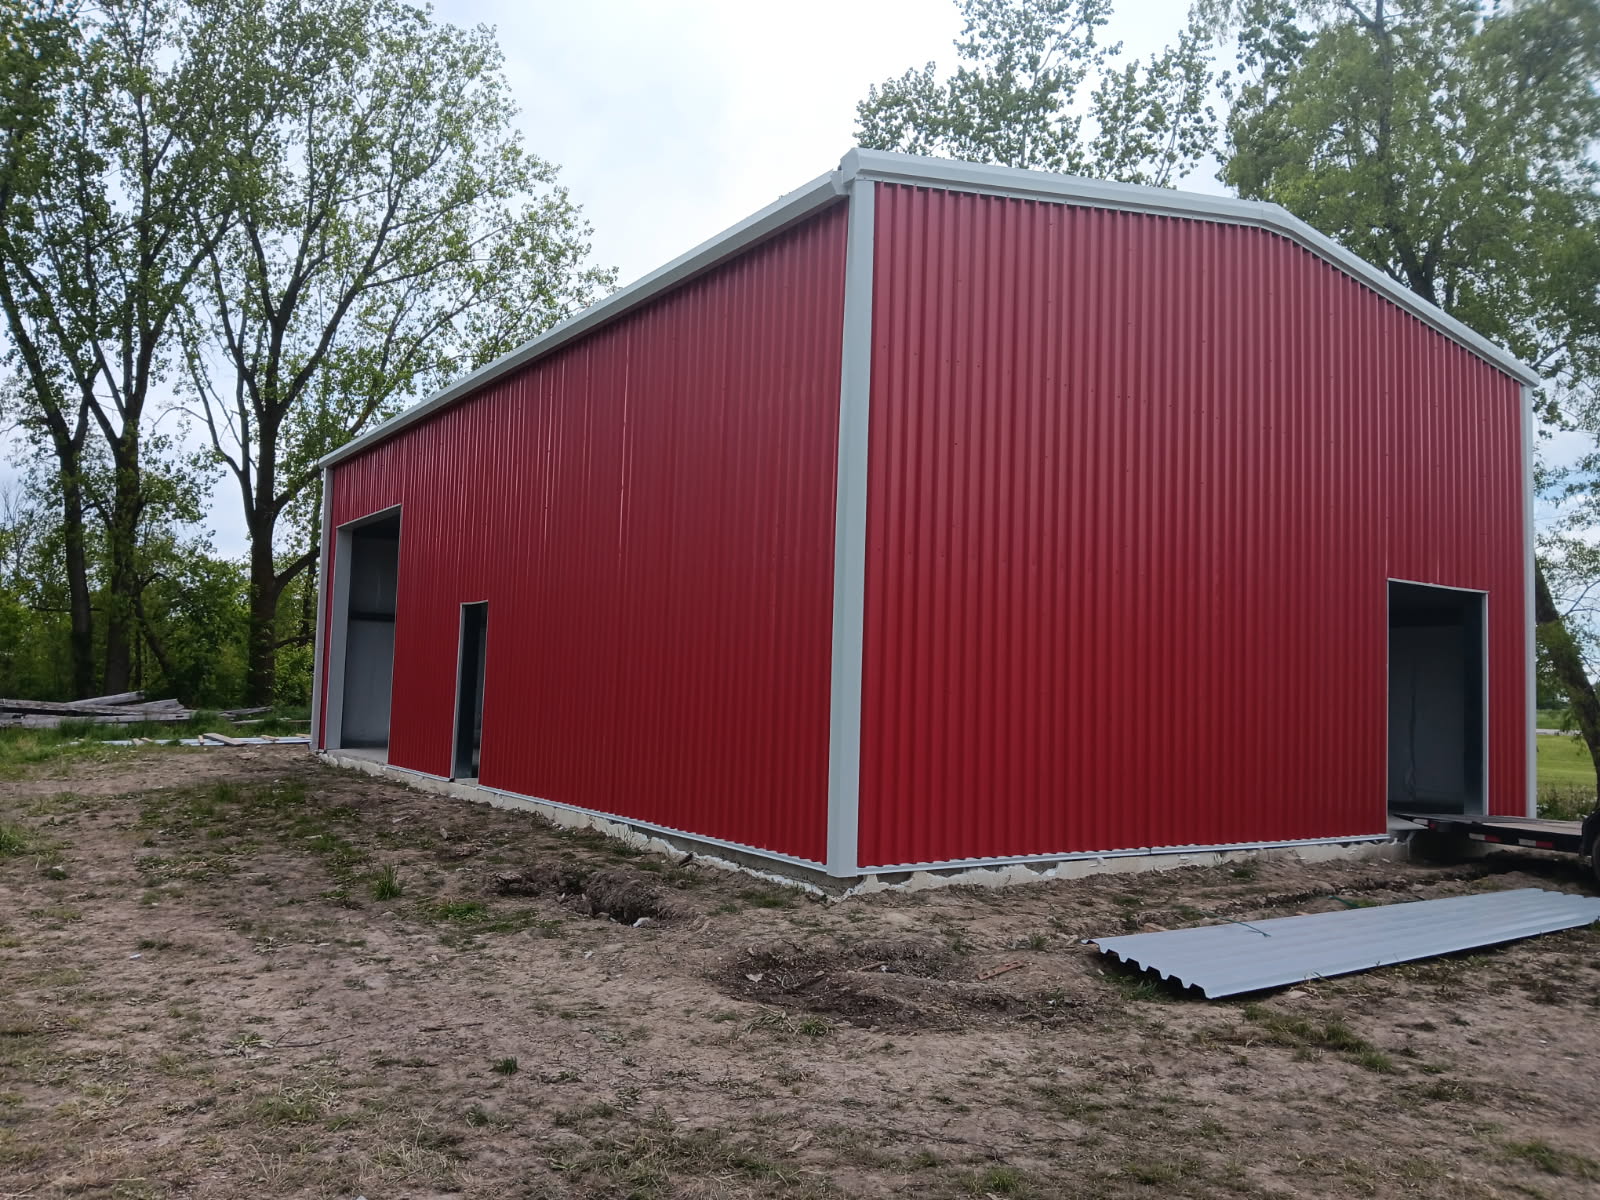
Commercial
Clearspan Equipment Barn
Ontario • 30 × 50 ft • 1,500 sq. ft.
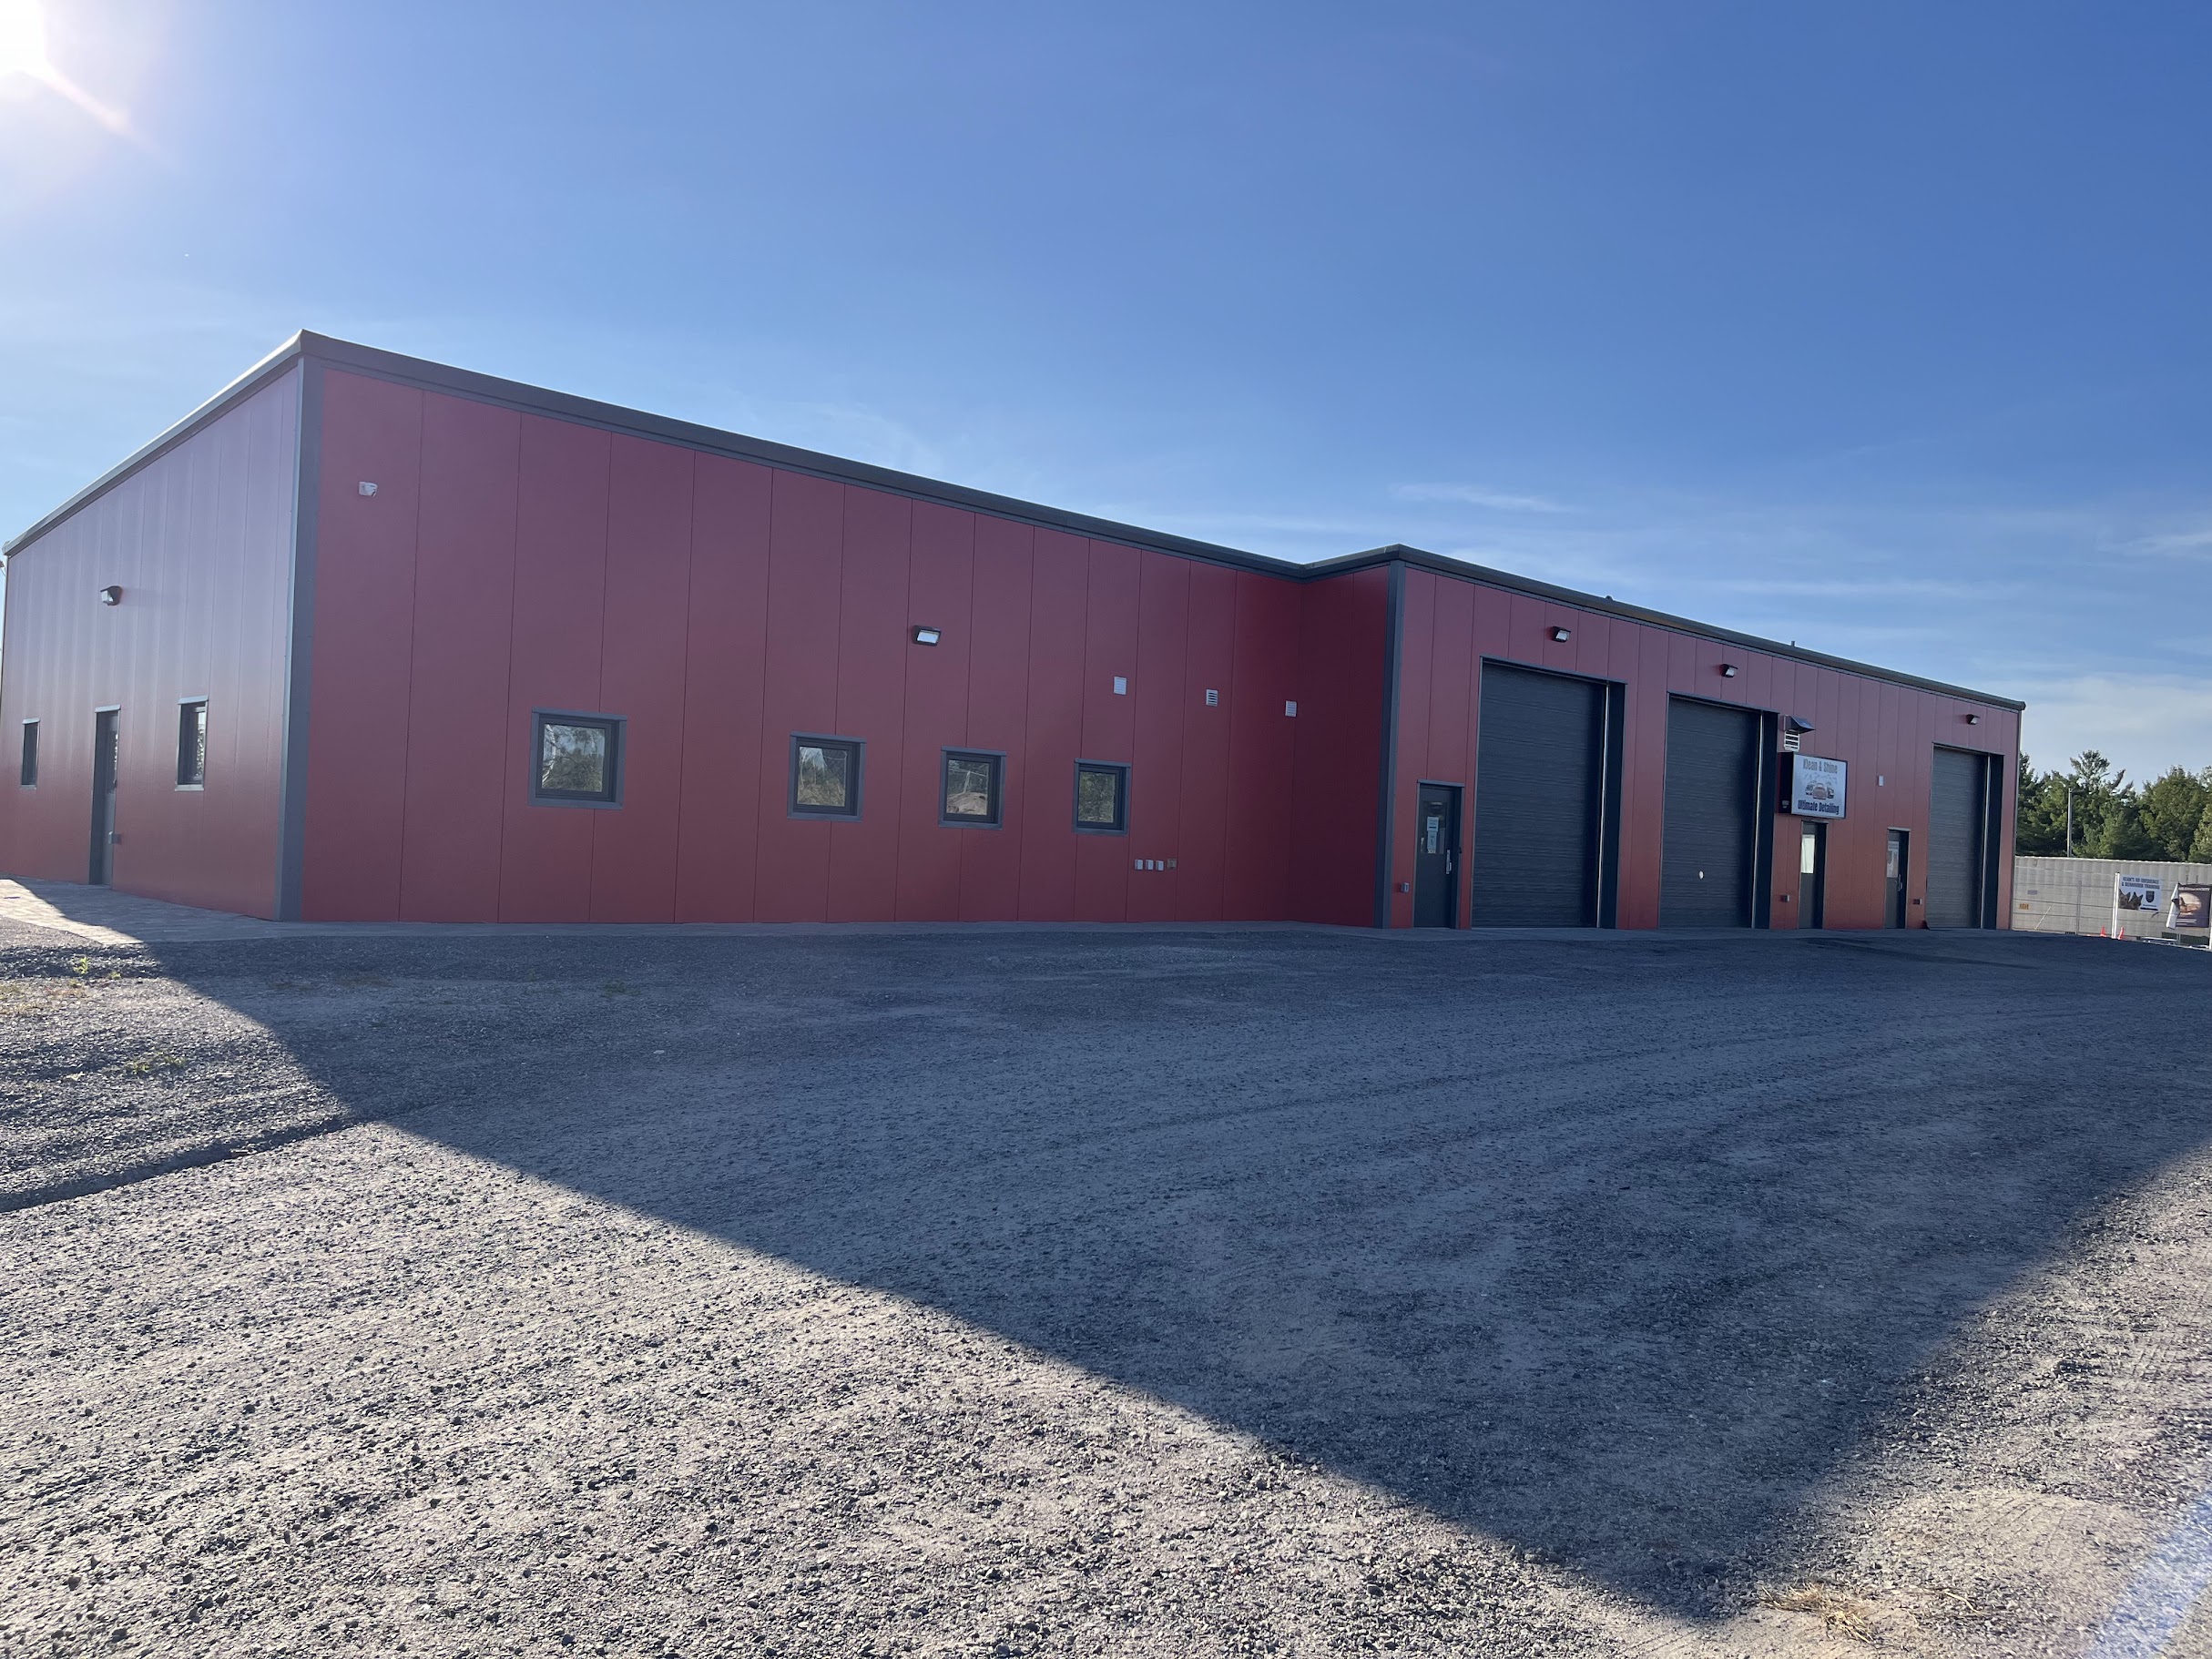
SPECIALTY
Regional Aircraft Hangar
Ontario • 50 × 82 ft • 4,100 sq. ft.
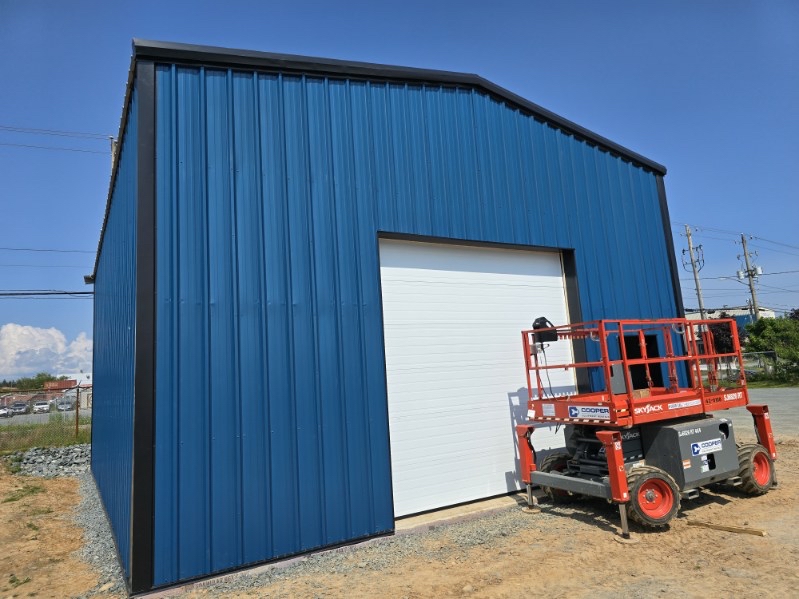
COMMERCIAL
Contractor Shop & Yard
Nova Scotia • 28 × 36 ft • 1,008 sq. ft.
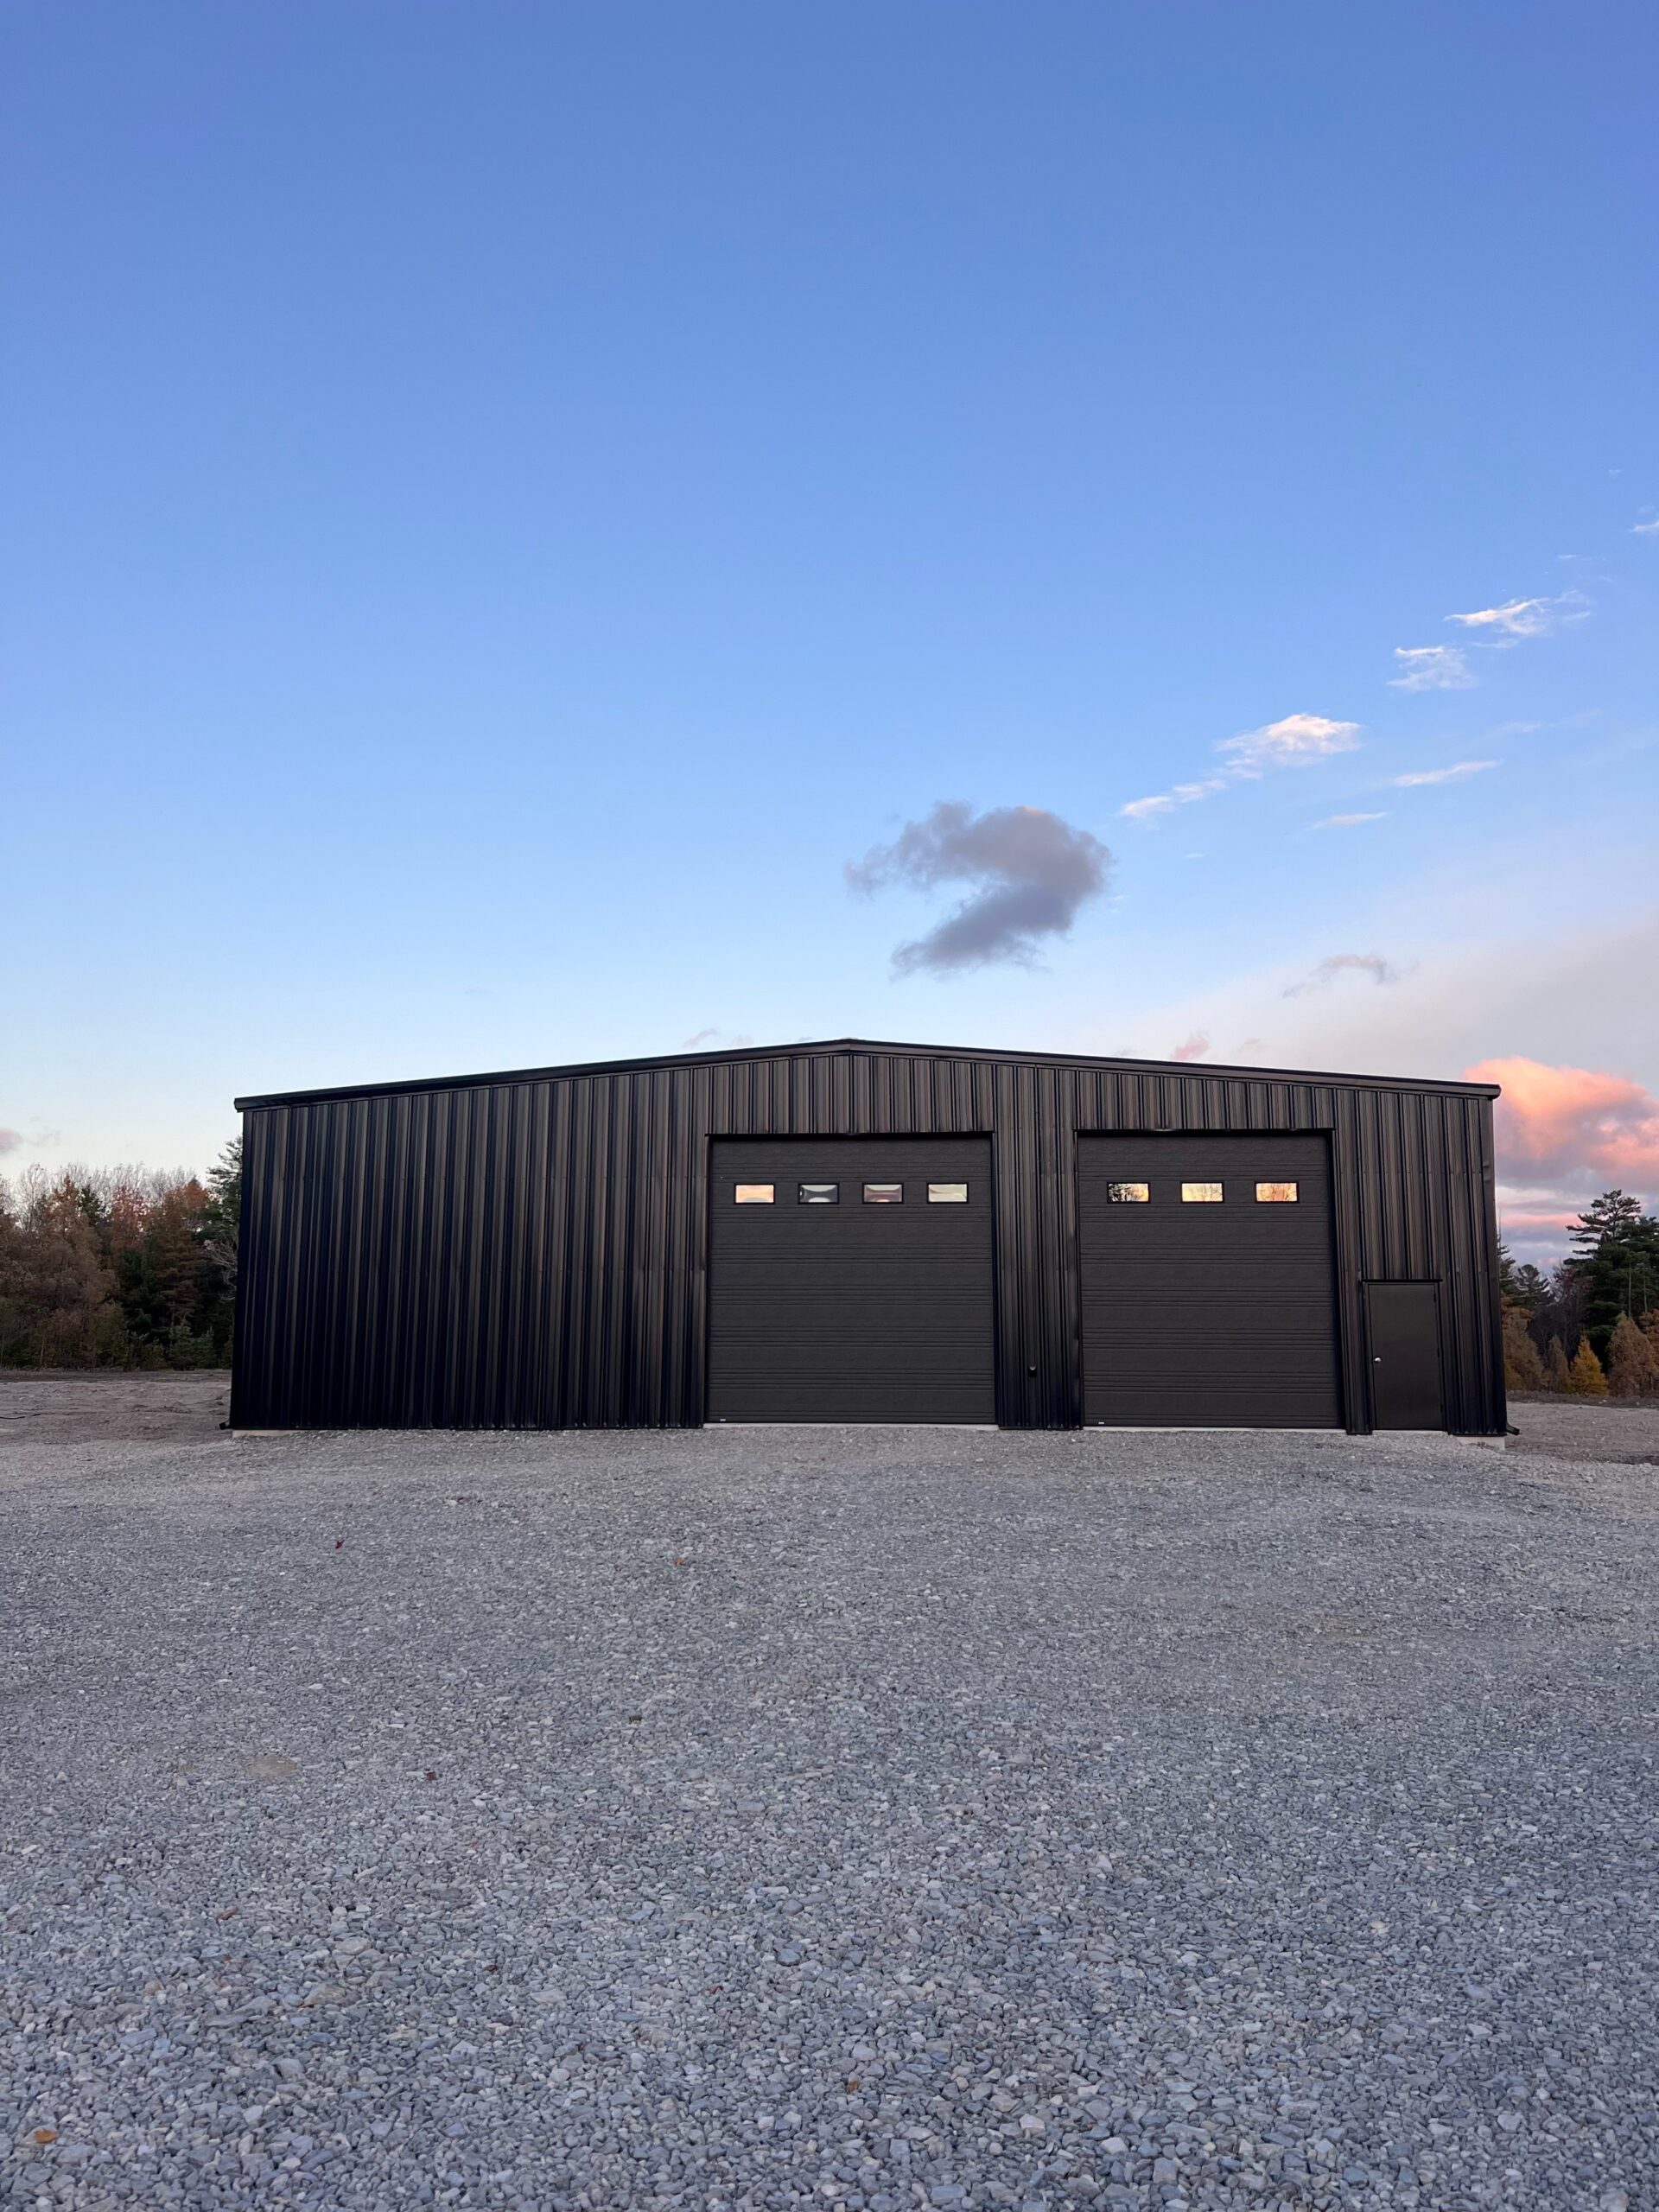
INDUSTRIAL
Insulated Cold Storage Facility
Ontario • 60 × 60 ft • 3,600 sq. ft.
PLANNING A STEEL BUILDING PROJECT?
Talk with DelCor about structural engineering, foundation design, permit drawings, grading, or fabrication review for your project.