
STEEL BUILDING SITE GRADING + DRAINAGE DESIGN
Site Grading & Drainage Design for Steel Buildings Across Canada
Site grading plans, drainage design, building placement, access, and finished-elevation coordination for steel building projects across Canada.
Site Grading Plans
Slopes + finished elevations
Drainage Design
Runoff + surface-water control
Building Placement
Layout + access coordination
Permit Coordination
Municipal + project review
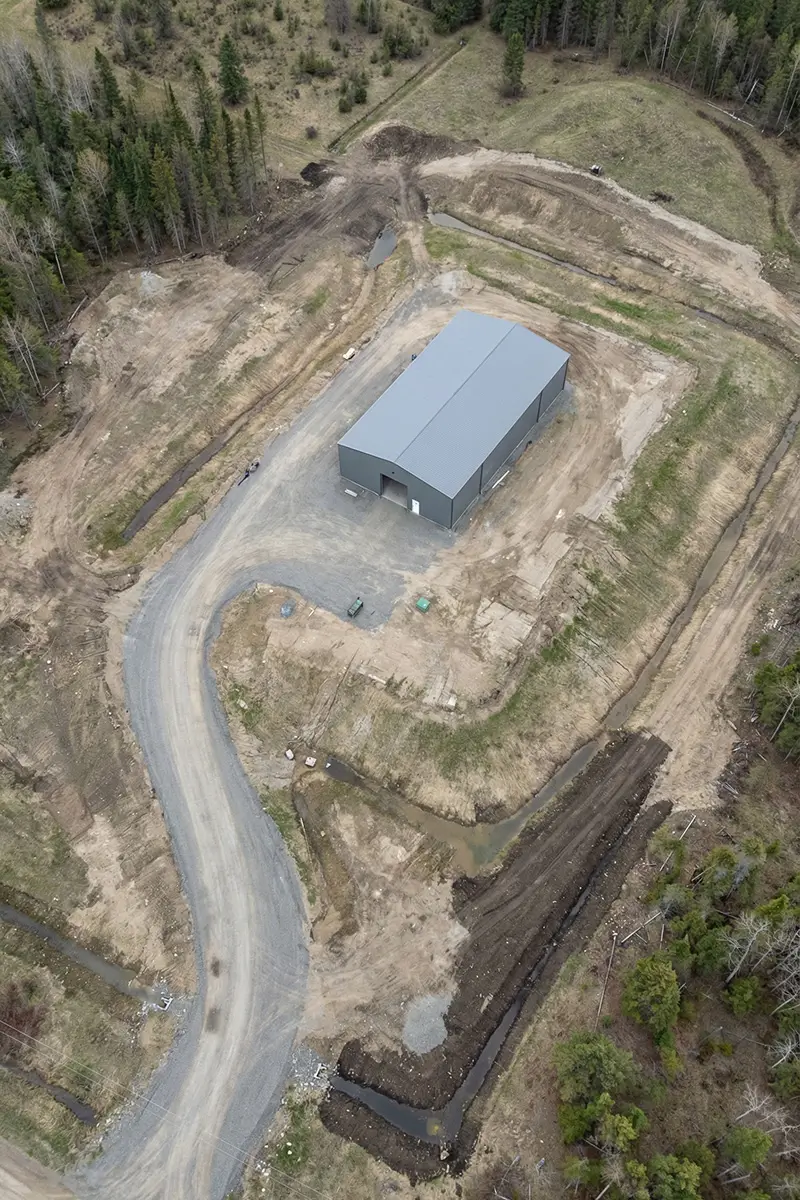
Coordinate the site before construction
Building placement, finished grades, drainage, and access planned around the actual property and building footprint.
SITE GRADING + DRAINAGE SCOPE
Site Grading Plans Designed Around the Building and Property
DelCor develops site grading and drainage design for steel building projects, coordinating the building pad, finished elevations, site slopes, access, and runoff direction. The grading plan can also be coordinated with foundation design and permit drawings so the project team works from consistent site information.
SITE GRADING PLAN
Finished grades, building-pad elevations, slopes, and transitions developed around the steel building footprint.
DRAINAGE + RUNOFF
Surface-water direction planned to move runoff away from critical building areas and reduce ponding.
BUILDING + ACCESS LAYOUT
Building placement, entrances, access areas, and surrounding site use coordinated with the grading strategy.
PERMIT + SITE COORDINATION
Site grading information coordinated with available survey data, project drawings, and municipal review requirements.
GRADING + DRAINAGE DESIGN
Grading and Drainage Design That Moves Water Away From the Building
A site grading plan establishes how water moves around the steel building, where finished elevations are set, and how surrounding slopes transition across the property. Proper grading helps reduce ponding and erosion while supporting the building pad, access areas, and long-term site usability.
Finished Floor + Pad Elevation
Coordinate the building elevation with surrounding grades so drainage can move away from the structure.
Positive Drainage
Establish slopes that direct surface water away from the building and toward appropriate drainage paths.
Site Slopes + Transitions
Coordinate grades between the building pad, access areas, property features, and surrounding ground.
Runoff + Surface Water
Plan runoff direction to reduce ponding, erosion, and water-related issues around the developed site.
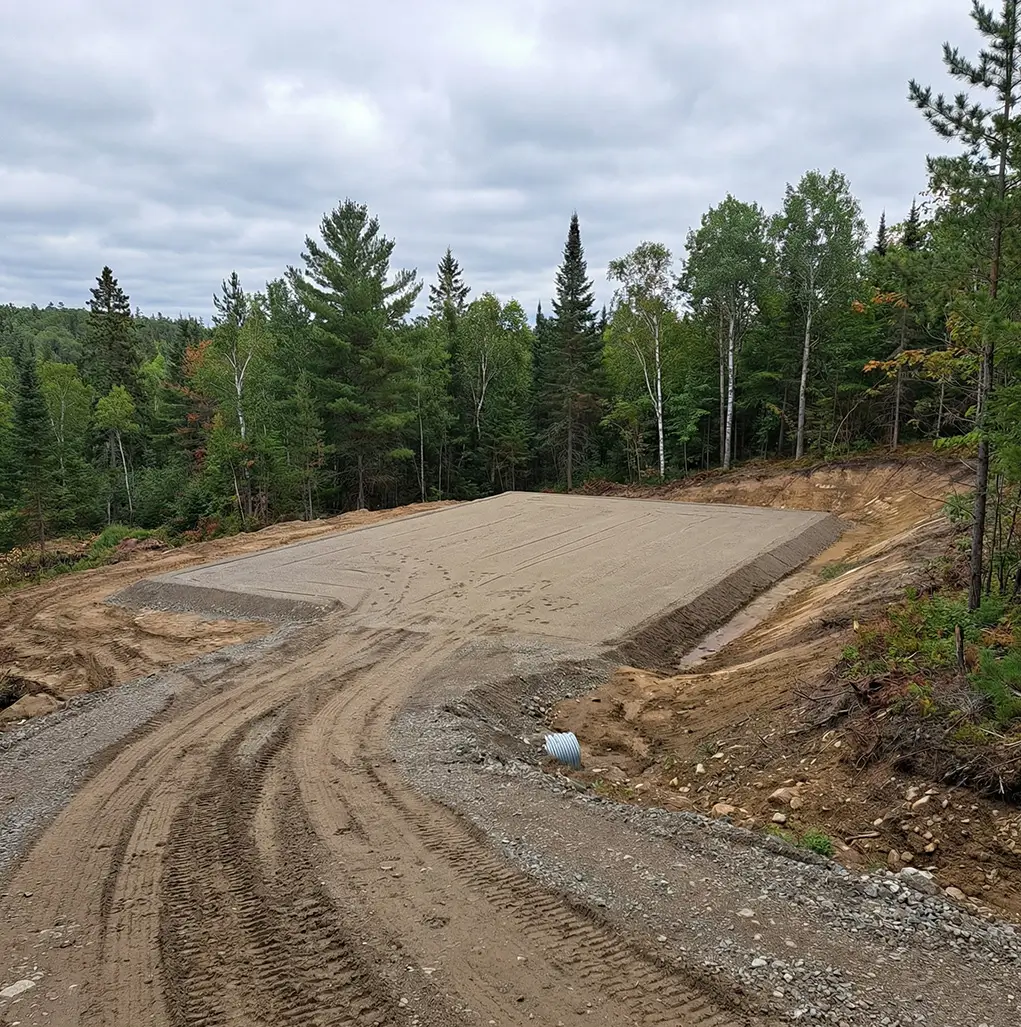
Drainage starts with the right elevations
Building-pad elevations and surrounding grades should be coordinated before construction begins.
SITE GRADING DELIVERABLES
Site Grading and Drainage Information Ready for Permit and Construction
Clear site documentation helps the owner, contractor, foundation team, and permit reviewer understand the intended building location, finished elevations, slopes, and drainage direction.
Site Grading Plan
Building-pad elevations, finished grades, slopes, and site transitions.
Finished Elevations + Slopes
Elevation relationships coordinated around the building, access areas, and surrounding site.
Drainage + Runoff Direction
Surface-water flow and runoff direction shown clearly for site coordination.
Permit + Project Coordination
Site information prepared to support municipal review, construction, and related engineering documents.
SITE GRADING PROCESS
From Survey Information to a Coordinated Site Grading Plan
Site + Survey Review
We review the property, building footprint, intended use, access needs, and available survey or site information.
Grading + Drainage Development
We develop building-pad elevations, site slopes, drainage direction, access relationships, and grading transitions together.
Permit-Ready Site Documentation
We prepare the agreed site grading information for project coordination and municipal review, including coordination with steel building permit drawings where required.
SITE GRADING + DRAINAGE FAQ
Common Questions About Site Grading Plans for Steel Buildings
What is included in a site grading plan for a steel building?
A site grading plan typically shows the building location, finished floor or pad elevation, surrounding grades, slopes, drainage direction, access relationships, and other site information required for the project scope.
Why does a steel building need a grading plan?
Grading design helps establish usable site elevations and directs surface water away from the building. This can reduce ponding, erosion, and drainage conflicts around the building pad and access areas.
How is drainage planned around a steel building?
Drainage is coordinated through finished elevations, site slopes, and runoff direction. The goal is to move surface water away from critical building areas and through the site in a controlled manner.
Do I need a survey before site grading design can begin?
Survey or reliable site-elevation information is often needed to develop accurate grading. The exact information required depends on the property, project stage, municipality, and available site documentation.
Are site grading plans required for a building permit?
Requirements vary by municipality and project. Some authorities may require grading, drainage, or site-plan information as part of a building permit or development review. DelCor can coordinate the site information with the permit package when included in the project scope.
Can DelCor coordinate grading with foundation and permit drawings?
Yes. Where included in the project scope, site grading information can be coordinated with steel building foundation design and permit drawings so elevations and project information remain consistent.
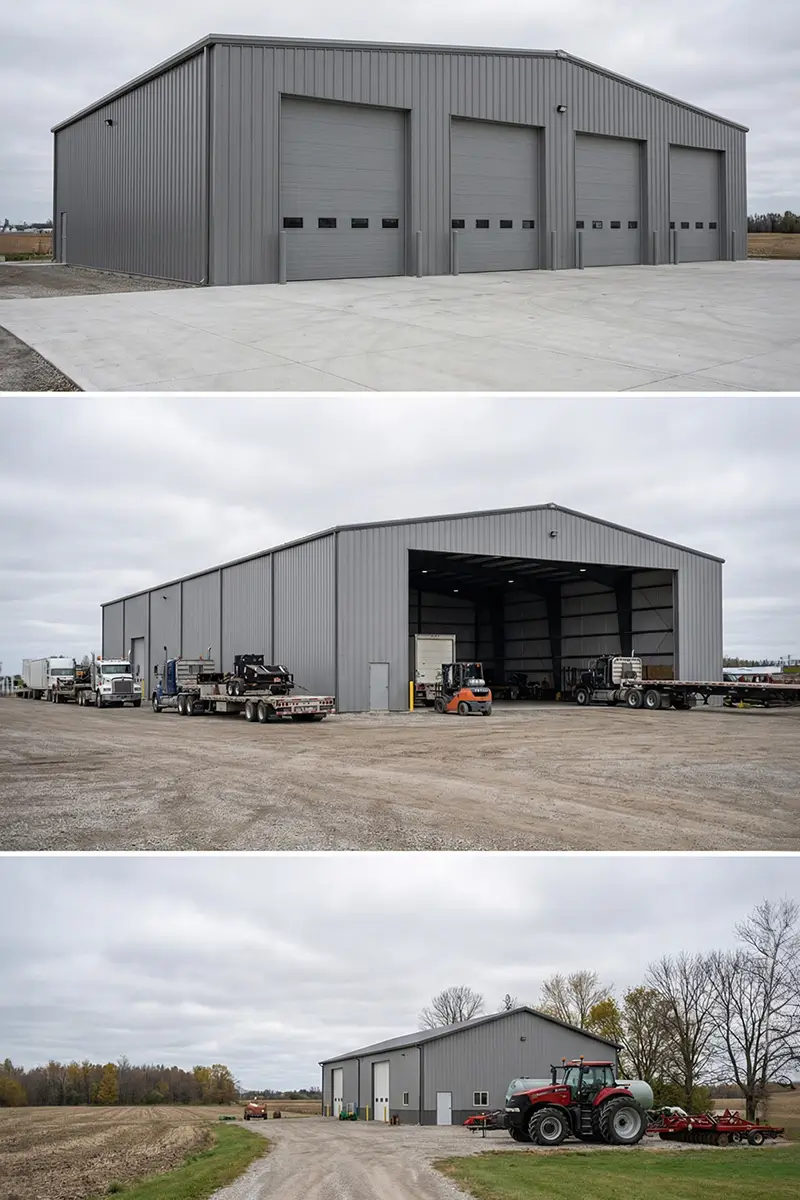
REQUEST SITE GRADING DESIGN
Need a Site Grading Plan for Your Steel Building?
Send the project location, building footprint, intended use, and available survey or site information. DelCor can define the grading, drainage, elevation, and permit-coordination scope for your project.