
STEEL BUILDING PERMIT DRAWINGS & ENGINEERING
Steel Building Permit Drawings & Engineering Across Canada
Permit-ready structural and foundation engineering for pre-engineered steel buildings across Canada, including project-specific drawings, load criteria, supplier coordination, and technical support for municipal or authority review.
Permit-Ready Drawings
Structural engineering documents
Foundation Drawings
Reaction + support coordination
Load + Code Criteria
Project-specific design inputs
Review Support
Municipal + AHJ coordination
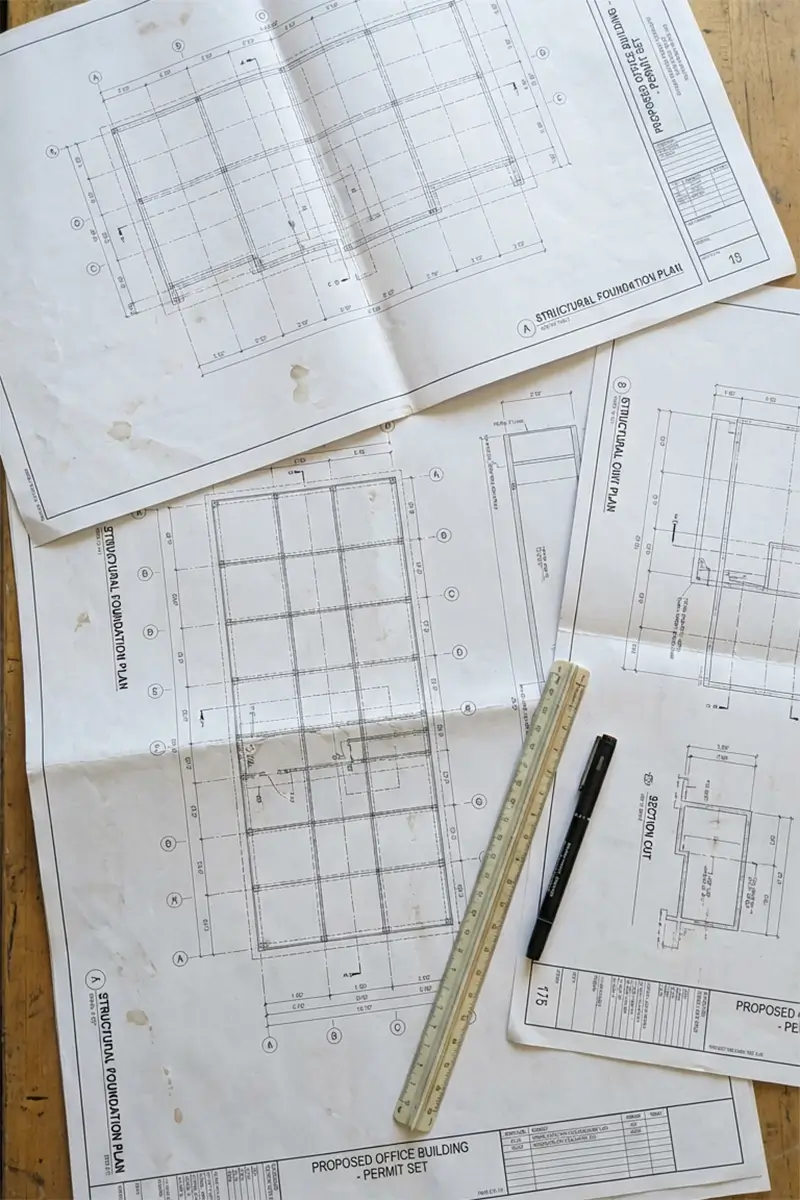
Permit package coordination
Structural, foundation, load, and project information aligned before permit review.
STEEL BUILDING PERMIT ENGINEERING SCOPE
Permit-Ready Structural & Foundation Drawings for Steel Buildings
Steel building permit requirements vary by project and jurisdiction. DelCor coordinates structural engineering, foundation design, project-specific load criteria, supplier information, and supporting documents into a clear permit-focused engineering package.
STRUCTURAL PERMIT DRAWINGS
Project-specific steel building drawings coordinated for design, permit submission, and technical review.
FOUNDATION DRAWING COORDINATION
Foundation reactions, anchor requirements, and supporting drawings aligned with the steel building system.
LOAD + CODE REQUIREMENTS
Snow, wind, seismic, occupancy, and governing load criteria coordinated with applicable project requirements.
PERMIT REVIEW SUPPORT
Technical responses, drawing updates, and coordination when review comments affect the engineering scope.
WHAT A STEEL BUILDING PERMIT PACKAGE MAY INCLUDE
Coordinate the drawings and design information before permit review.
A steel building permit package may require different documents depending on the municipality, authority having jurisdiction, building use, and project scope. DelCor helps align the engineering information so structural drawings, foundations, loads, and related project documents tell the same technical story.
Structural Permit Drawings
Project-specific framing, structural details, and engineering information for the steel building system.
Foundation Drawings
Foundation geometry, reactions, anchor requirements, and support details coordinated with the steel frame.
Design Loads + Criteria
Snow, wind, seismic, occupancy, and applicable load combinations aligned with the project location and use.
Related Project Documents
Available supplier, site, and grading information coordinated where it affects the permit package.
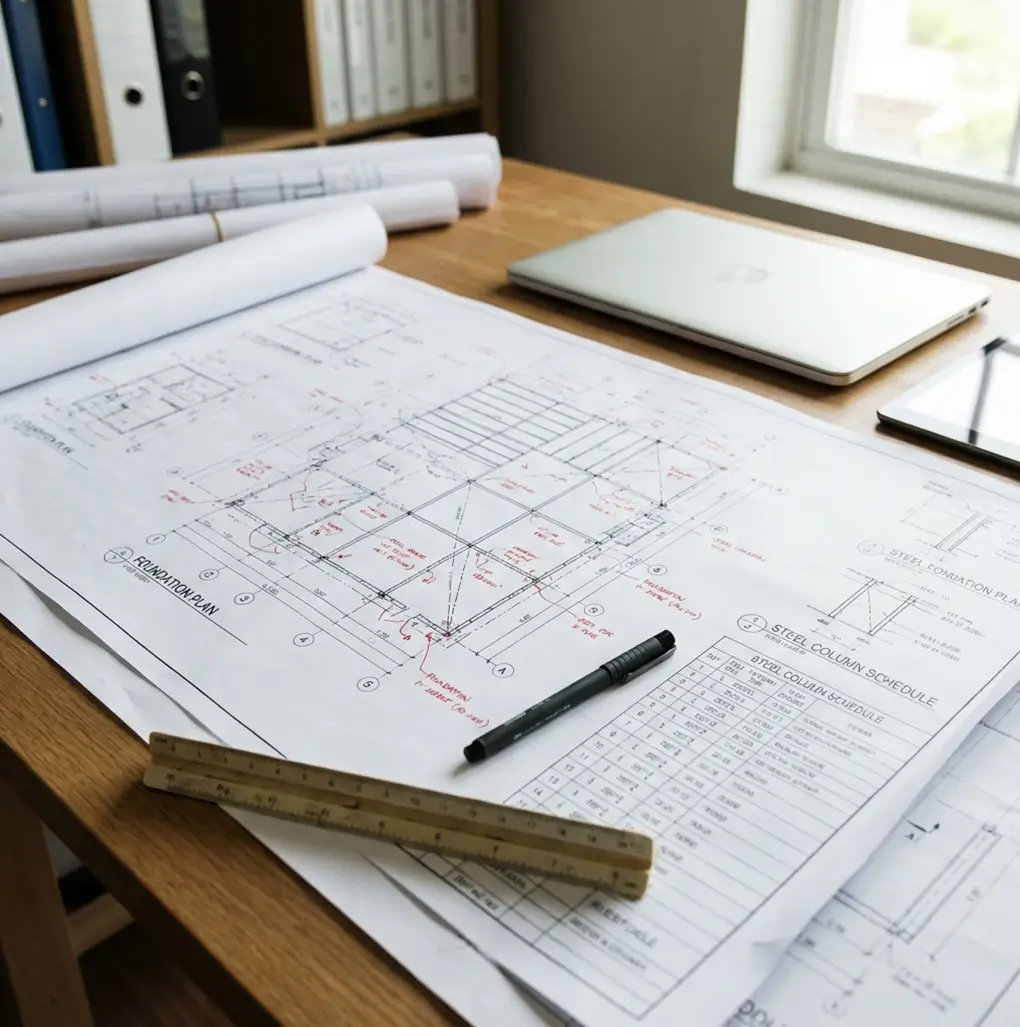
Review before submission
Coordinate structural, foundation, load, and supporting information before the package enters municipal or AHJ review.
STEEL BUILDING PERMIT ENGINEERING PROCESS
From project information to permit-ready engineering drawings.
DelCor reviews the project and jurisdiction, coordinates the required engineering documents, and prepares the agreed permit-ready package with support for technical review comments where required.
REVIEW
Project + Jurisdiction Review
Confirm project location, building use, supplier information, permit stage, and engineering documents already available.
COORDINATE
Engineering Package Coordination
Coordinate structural drawings, foundation information, load criteria, supplier documents, and related technical requirements.
PREPARE
Permit Drawings + Review Support
Prepare the agreed permit-ready engineering documentation and respond to technical review comments within the project scope.
STEEL BUILDING PERMIT DRAWINGS FAQ
Common Questions About Steel Building Permit Drawings
What drawings are typically required for a steel building permit?
Requirements vary by jurisdiction and project scope. A permit package may include structural drawings, foundation drawings, project-specific load criteria, supplier information, site-related documents, and other technical information requested by the authority having jurisdiction.
Do steel building permit drawings need a P.Eng. seal?
Requirements depend on the project and jurisdiction. Where professional engineering is required, the applicable drawings and calculations must be prepared or reviewed and sealed by an engineer authorized for that jurisdiction.
Can steel building supplier drawings be used for a building permit?
Supplier drawings can be an important part of the submission, but they may not address project-specific loads, foundations, site conditions, or every document required for permit review. DelCor coordinates available supplier information with the project engineering scope.
Do steel building foundations need separate permit drawings?
Foundation requirements must be coordinated with the steel building reactions, support geometry, anchor information, and site conditions. When foundation engineering is part of the project, DelCor can coordinate it with the steel building foundation design and permit package.
What happens if the municipality sends engineering review comments?
Review comments may require clarification, additional information, or drawing revisions. DelCor can respond to technical comments that fall within the agreed engineering scope and coordinate affected structural or foundation documents.
What information does DelCor need to start permit engineering?
Send the project location, building dimensions and use, available supplier drawings, foundation or site information, current permit stage, and any review comments already received. This helps define the required permit engineering scope.
REQUEST STEEL BUILDING PERMIT ENGINEERING
Need Permit Drawings for a Steel Building Project?
Send the project location, building size, intended use, supplier drawings, foundation information, and any permit review comments already received. DelCor can define the structural and permit engineering scope.