
STEEL BUILDING LOAD & CODE ENGINEERING
Structural Load Calculations for Steel Buildings Across Canada
Project-specific snow, wind, seismic, occupancy, and load combination calculations for pre-engineered steel buildings across Canada, coordinated with applicable code and permit requirements.
Snow Load Calculations
Location + roof criteria
Wind Load Calculations
Pressure + exposure criteria
Seismic Load Criteria
Project-specific design inputs
Load Combinations
Code + permit coordination
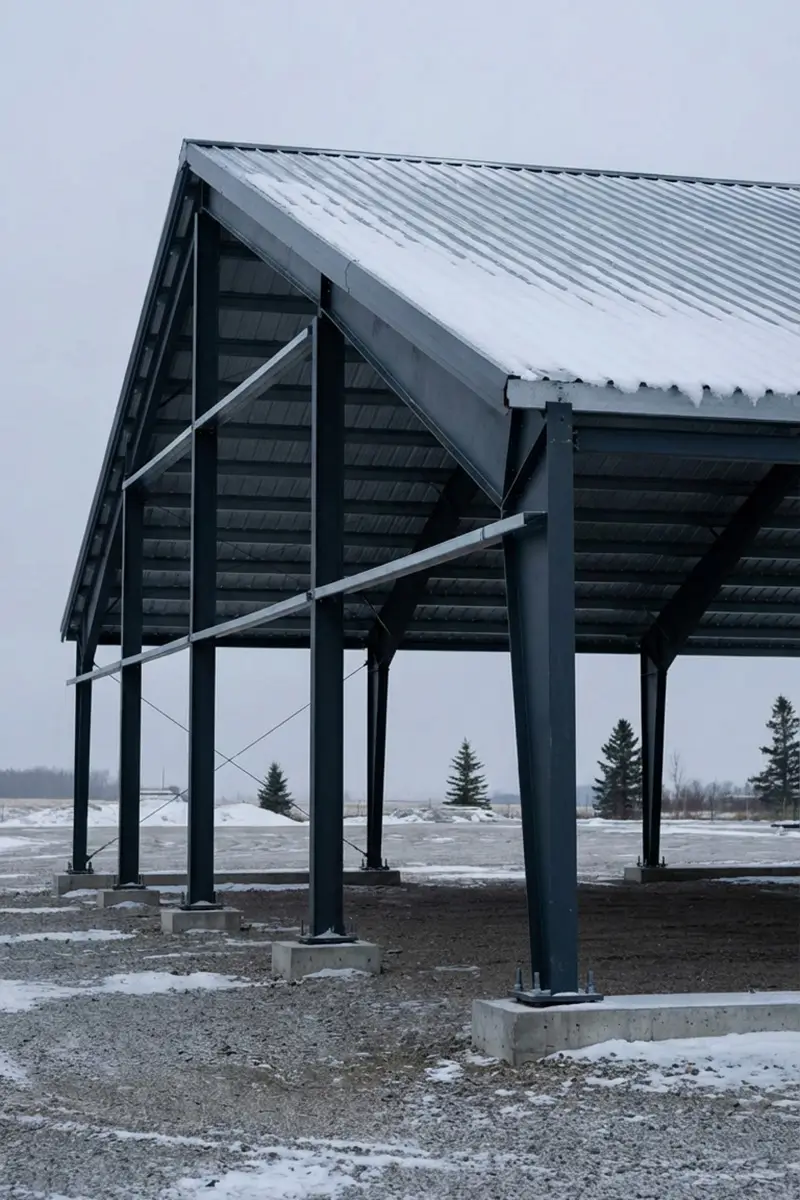
Project-specific load criteria
Snow, wind, seismic, and occupancy inputs matched to the actual location, building geometry, and intended use.
STEEL BUILDING LOAD ENGINEERING SCOPE
Project-Specific Load Calculations for Steel Buildings
DelCor develops structural load criteria from project location, building geometry, occupancy, site exposure, and applicable requirements. These calculations support steel building engineering, supplier coordination, foundation reactions, and permit-ready structural documentation.
SNOW LOAD CALCULATIONS
Location-specific snow criteria coordinated with roof geometry and building configuration.
WIND LOAD CALCULATIONS
Wind pressure and exposure criteria coordinated with site conditions and building geometry.
SEISMIC + OCCUPANCY LOADS
Project-location and building-use criteria that influence structural design requirements.
CODE-BASED LOAD COMBINATIONS
Governing structural loads combined for design, documentation, and permit coordination.
LOCATION-BASED DESIGN CRITERIA
Why Steel Building Load Calculations Change by Project Location
Snow, wind, seismic, and exposure conditions can vary from one project location to another. DelCor develops design criteria for the actual site so the steel building system, foundation reactions, and permit documentation are based on the appropriate project inputs.
Climate Data
Local snow, wind, and seismic conditions influence the structural loads applied to the building.
Wind Exposure
Site surroundings and exposure conditions can change how wind pressure affects the steel building.
Building Use + Geometry
Occupancy, dimensions, roof geometry, and intended use influence structural design criteria.
Applicable Requirements
Load criteria and combinations are coordinated with the requirements applicable to the project and permit review.
STRUCTURAL LOAD DELIVERABLES
Load Information Ready for Design and Permit Coordination
Clear structural load information helps the building supplier, engineer, permit reviewer, and contractor work from the same project-specific design criteria.
Snow, Wind + Seismic Criteria
Project-specific environmental and occupancy load criteria.
Code-Based Load Combinations
Applicable combinations of governing structural loads for design.
Structural Design Criteria
Clear load inputs and engineering information for the structural system.
Permit + Supplier Coordination
Load criteria coordinated with supplier information and permit documentation where required.
STRUCTURAL LOAD ENGINEERING PROCESS
From Project Details to Structural Load Documentation
Project + Location Review
Review project location, building dimensions, intended use, site exposure, and available supplier information.
Load + Code Analysis
Develop snow, wind, seismic, occupancy, and governing load combinations for the project.
Structural Load Documentation
Prepare structural load information for steel building design, permit review, and project coordination.
STEEL BUILDING LOAD CALCULATIONS FAQ
Common Questions About Structural Loads for Steel Buildings
Does project location affect structural loads?
Yes. Snow, wind, seismic, and exposure conditions can vary by project location, so structural load calculations should be based on the actual site and building information.
What loads are calculated for a steel building?
Depending on the project, structural load calculations may include snow, wind, seismic, occupancy-related loads, and applicable load combinations based on the building location and use.
Are load calculations needed for permit approval?
Many steel building permit submissions require structural engineering information showing the applicable design loads and how they have been addressed. DelCor can coordinate this information with permit-ready structural drawings where required.
How is snow load determined for a steel building?
Snow load criteria are developed from the project location together with the building and roof configuration. Using project-specific inputs helps establish the structural loads the steel building must resist.
How does wind exposure affect steel building load calculations?
Site surroundings and exposure conditions influence wind pressure on the building. These conditions are reviewed with the project location and building geometry when developing wind load criteria.
Can DelCor coordinate load criteria with the steel building supplier?
Yes. Structural load criteria can be coordinated with available supplier information so the steel building engineering, structural documentation, and permit requirements use consistent project inputs.
REQUEST STRUCTURAL LOAD ENGINEERING
Need Structural Load Calculations for a Steel Building?
Send the project location, building dimensions, intended use, and available supplier drawings. DelCor can review the project inputs and define the snow, wind, seismic, occupancy, and code-load engineering scope.