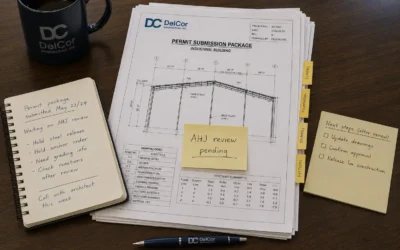
Steel Building Permit Drawings in Canada: What Must Be Clear Before Submission
Steel building permit reviews are often delayed when the submitted documents do not clearly identify the building system, design loads, foundation support, anchorage, site location, and intended use.
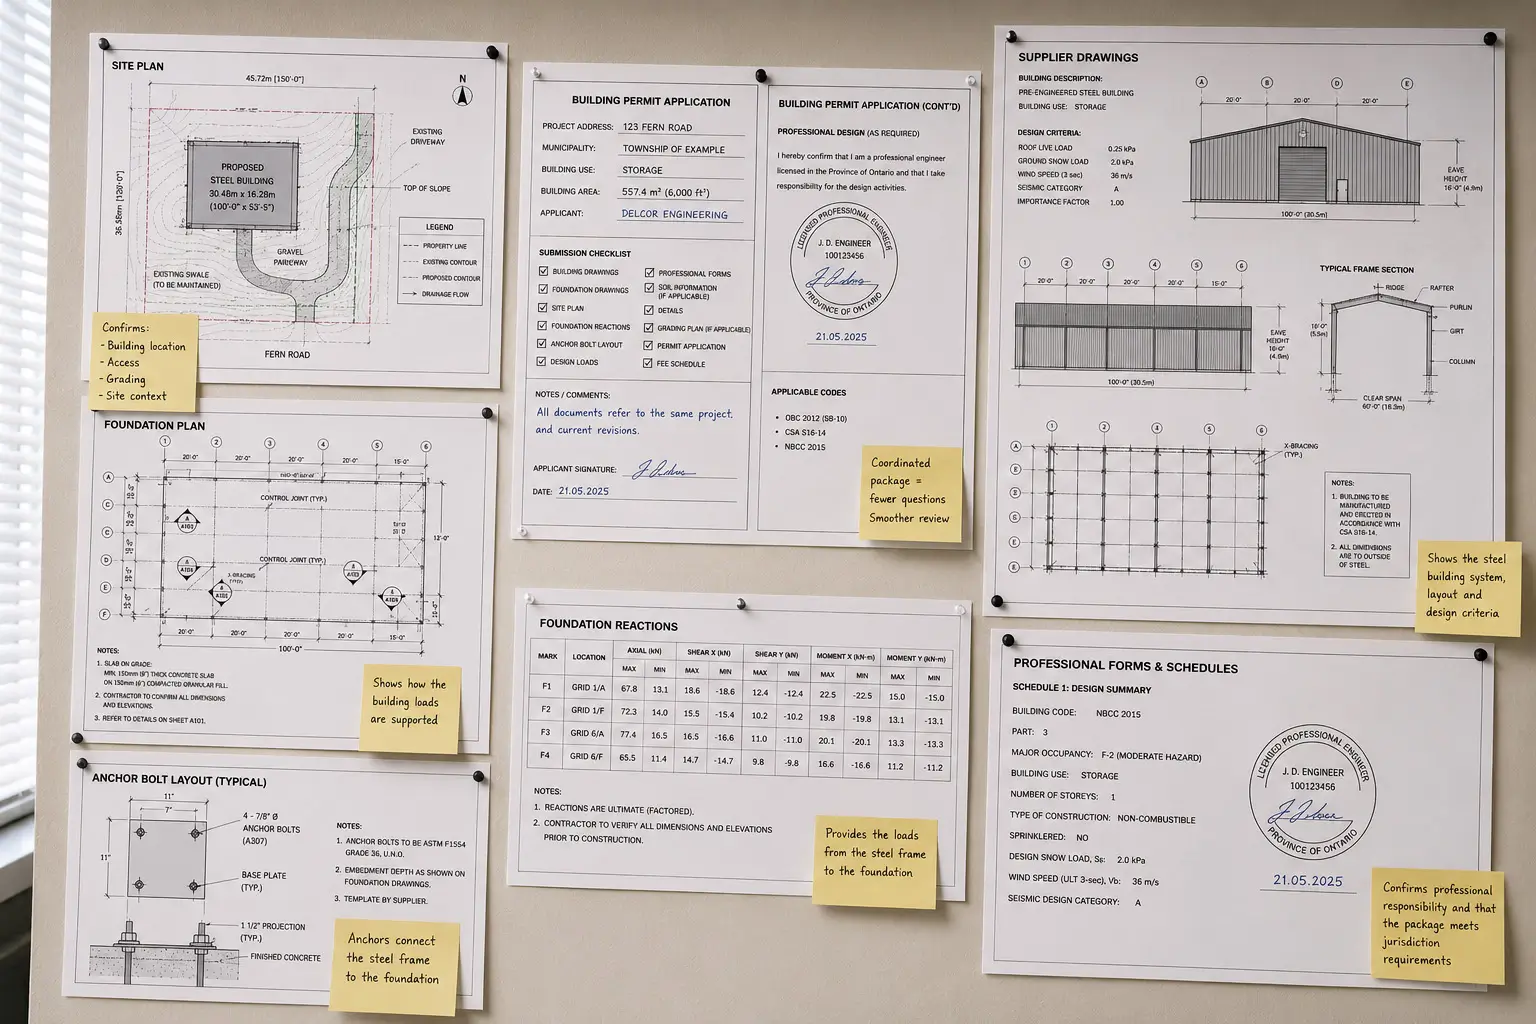
The issue is usually inconsistent information, not just one missing drawing. Supplier drawings, foundation drawings, site plans, reaction tables, anchor details, and permit forms must refer to the same project and the same current revisions.
A steel building supplier may provide drawings for the building system. The foundation designer needs current reactions. The municipality or authority having jurisdiction, also called the AHJ, may need site information, grading information, professional forms, or clarification on building use. The contractor may need final anchor details before concrete is placed.
If these items do not match, permit comments and construction delays are more likely.
This guide explains what steel building permit drawings in Canada should communicate, how supplier drawings fit into the permit package, why foundation reactions and anchor layouts matter, what permit reviewers commonly question, and how to check the package before submission, resubmission, concrete placement, fabrication, or erection.
Technical Review
This guide was prepared by the DelCor Engineering Team and reviewed by DelCor’s structural engineering staff for technical clarity, engineering caution, and Canadian project relevance.
The content is intended to help owners, contractors, suppliers, fabricators, erectors, and applicants preparing or responding to steel building permit submissions in Canada. It does not replace project-specific engineering review or the requirements of the authority having jurisdiction.
The Main Point
A steel building permit package is not just a drawing collection. It is a coordinated review package.
A proper package should allow the AHJ to understand the building system, design basis, foundation support, reactions, anchorage, site context, intended use, current revisions, and professional responsibility without guessing.
The best permit packages make the current drawing set obvious and reduce the need for the reviewer to compare conflicting documents.
If the reviewer has to compare disconnected drawings to figure out which information is current, the package is not ready for smooth permit review.
What Steel Building Permit Drawings Are
Steel building permit drawings are the drawings and supporting documents submitted for permit review. They show the proposed building and the technical information needed to review it under the applicable jurisdiction, project scope, site conditions, and building use.
In simple terms, steel building permit drawings explain the building, foundation, site, use, current drawing revisions, and engineering scope to the AHJ.
A steel building permit package may include:
- supplier steel building drawings
- structural drawings
- foundation drawings
- foundation reaction information
- anchor bolt layout
- base plate information
- site plan information
- grading or drainage information where required
- building use notes
- design load notes
- professional forms or schedules where required
- permit comment responses where applicable
In Canada, steel building permit drawing requirements are not controlled by one national submission checklist. The required documents can change by province, territory, municipality, local authority, building use, site conditions, and project scope. A package that is clear enough for one jurisdiction may still need additional forms, site information, or professional documentation in another.
The Reviewer’s Question Is Simple
When a permit reviewer opens the submission, the basic question is not only, “Are drawings included?”
The stronger question is:
Does this package clearly explain the proposed building and how the submitted documents fit together?
A reviewer may need to understand:
| Reviewer Question | What the Package Should Show |
| What building is proposed? | Building size, layout, height, framing system, roof and wall system |
| Where is it going? | Site plan, building location, setbacks, access, property context |
| What will it be used for? | Storage, farm use, shop, warehouse, repair, industrial, commercial, or other use |
| What loads apply? | Snow, wind, seismic, live, dead, collateral, equipment, vehicle, racking, crane, or mezzanine loads where applicable |
| How is the building supported? | Foundation drawings, soil assumptions, frost considerations, footings, piers, grade beams, slabs, piles, or other support |
| What loads reach the foundation? | Current reaction table and load information from the steel building system |
| How is the frame anchored? | Anchor bolt size, pattern, embedment, projection, base plate relationship, and templates where applicable |
| Which drawings are current? | Revision dates, superseded drawings removed or clearly marked, coordinated resubmission documents |
| Who is responsible for what? | Professional seals, schedules, forms, or scope notes where required |
A package can include many drawings and still fail this test if the documents do not match.
Steel Building Permit Drawing Package Snapshot
| Drawing / Document | What It Proves | Why It Matters |
| Supplier drawings | Steel building system, frame layout, bracing, base plates, design criteria | Shows what the steel building supplier is providing |
| Foundation drawings | Footings, piers, grade beams, slabs, piles, reinforcement, support system | Shows how steel building loads are supported |
| Foundation reactions | Loads transferred from the steel frame into the foundation | Required for foundation and anchor design |
| Anchor bolt layout | Bolt pattern, projection, embedment, and base plate relationship | Helps prevent concrete and erection conflicts |
| Site plan | Building location, setbacks, access, and property context | Helps the AHJ review placement on the site |
| Grading or drainage information | Finished floor elevation, water movement, and foundation exposure | Reduces site and review questions where required |
| Building use notes | Storage, farm, repair, warehouse, industrial, commercial, or other use | Affects loading, occupancy, code path, fire/life safety, energy, and review |
| Professional forms or schedules | Professional responsibility where required | Helps prevent intake or review delays |
| Permit response documents | How AHJ comments were addressed | Helps connect review comments to revised drawings |
This table is not a universal list for every project. It shows the information that commonly needs to be coordinated on steel building permit submissions.
Who This Guide Helps
This guide is for owners, contractors, suppliers, developers, project managers, fabricators, erectors, and applicants preparing or responding to steel building permit submissions in Canada.
It is especially useful when:
- a steel building permit application is being prepared
- supplier drawings are available, but foundation drawings are not
- foundation reactions are missing, preliminary, or revised
- anchor bolt details are unclear
- the municipality has requested more information
- the site plan, grading, or drainage information is incomplete
- the building use is not clearly described
- the submitted drawings use different revision dates
- permit comments need a technical response
The goal is to help the project team submit a clearer permit package before avoidable comments reach the review stage.
Permit Drawings Are Not the Same as Supplier Drawings
Supplier drawings are often one of the most important parts of a steel building permit package, but they are not always the complete permit package.
Supplier drawings usually focus on the steel building system. They may show:
- building layout
- frame elevations
- roof framing
- wall framing
- purlins and girts
- bracing
- base plates
- anchor bolt information
- design criteria
- load notes
- foundation reactions
- erection information
That information is valuable, but the AHJ may still need more. The permit package may also require foundation drawings, site plan information, grading details, professional forms, local submission documents, building use clarification, energy or fire/life safety coordination, or responses to previous review comments.
A supplier drawing can be correct for the steel building system and still be incomplete for permit submission.
That distinction matters. Many delays start when an owner or contractor assumes that supplier drawings alone are the full permit package.
Permit Drawings, Shop Drawings, and Erection Drawings Have Different Jobs
Steel building projects often involve several drawing types. They can overlap, but they do not serve the same purpose.
| Drawing Type | Main Purpose | Common Permit Risk |
| Permit drawings | Support AHJ review | Missing site, foundation, use, code, or professional information can trigger comments |
| Supplier drawings | Define the steel building system | May not include complete foundation, grading, site, or local authority requirements |
| Foundation drawings | Show how the steel building loads are supported | Can be wrong if reactions are preliminary, missing, or outdated |
| Shop drawings | Support fabrication and detailing | Can create problems if based on old revisions or uncoordinated assumptions |
| Erection drawings | Support field assembly | Can conflict with anchors, base plates, or foundations if layouts changed |
| Site or grading drawings | Show location, access, elevations, drainage, and site conditions | Missing information can affect permit review and construction |
A permit reviewer needs enough information to review the building, foundation, site, use, and design basis. A fabricator needs detailed shop information for manufacturing. An erector needs clear field assembly information. The contractor needs coordinated construction information.
The permit package should not confuse these roles.
The One-Project Test
Before submission, the project team should check whether the package describes one current project.
Ask these questions:
- Do the supplier drawings and foundation drawings show the same building size?
- Are the foundation reactions current?
- Does the anchor bolt layout match the latest base plates?
- Does the site plan show the same building footprint as the supplier drawings?
- Is the intended building use clearly stated?
- Are old drawing revisions removed or clearly superseded?
- Are permit comment responses reflected in the revised drawings where required?
- Are professional forms or schedules included where required?
- Is the design basis clear enough for review?
- Can the reviewer understand the package without reconstructing the project from disconnected files?
If the answer is no, the submission may still be technically unfinished even if many drawings are already available.
Where Steel Building Permit Packages Usually Break
Steel building permit issues usually happen at the connections between documents, not inside one isolated sheet.
The most common break points are:
- supplier drawings and foundation drawings
- reaction tables and foundation design
- base plates and anchor bolt layout
- site plan and building footprint
- grading and finished floor elevation
- building use and design assumptions
- permit response letters and revised drawings
- current drawings and superseded revisions
These are coordination points. If they are unclear, the AHJ may request more information before review can continue.
Foundation Reactions Are Not a Minor Detail
Foundation reactions are the loads transferred from the steel building frame into the foundation. They can include compression, uplift, shear, moment, and bracing forces depending on the building system and load combinations.
Those reactions affect how the foundation is designed or reviewed.
They may influence:
- footing size
- pier size
- grade beams
- slab thickening
- piles or pile caps where applicable
- anchor rods
- uplift resistance
- overturning checks
- sliding resistance
- soil bearing
- reinforcement
- foundation dimensions
- connection between the frame and foundation
If reactions are preliminary, missing, or based on an old supplier revision, the foundation design may need review or revision.
This becomes especially important before concrete is placed. Once concrete is poured, wrong anchor locations, wrong embedment, missing reinforcement, or foundation dimensions based on old reactions can become expensive construction problems.
Foundation Drawings Must Use Current Information
Foundation drawings should be based on the current steel building information available for the project.
Before foundation drawings are submitted or used for construction, check:
- latest supplier drawing revision
- current reaction table
- base plate details
- anchor bolt layout
- anchor templates where applicable
- soil or geotechnical information where available
- frost assumptions
- finished floor elevation where relevant
- grading assumptions where relevant
- site constraints that affect foundation exposure or drainage
If the supplier changes the frame, reactions, base plates, or anchor layout after the foundation drawings are prepared, the foundation drawings should be reviewed before resubmission or construction continues.
Anchor Bolt Layout Is a High-Risk Handoff
Anchor bolts connect the steel frame to the foundation. They are a critical handoff between engineering, supplier drawings, foundation drawings, and field construction.
Anchor bolt information should match:
- final column grid
- base plate size
- bolt diameter
- bolt spacing
- embedment
- projection
- anchor templates
- concrete edge distances
- reinforcement
- foundation drawing revision
- supplier drawing revision
If anchors are placed from outdated or unclear information, the steel frame may not fit. Erection can stop. Field changes may require engineering review.
Potential field fixes such as drilling new anchors, using post-installed anchors, slotting base plates, welding modifications, plate changes, or shifting steel should not be treated as simple site decisions. They can affect load transfer, tension, shear, edge distance, embedment, and structural performance.
Anchor coordination should be confirmed before concrete placement.
Site Plans and Grading Can Affect Permit Review
A structurally correct steel building can still receive permit comments if the site information is incomplete.
Depending on the project and municipality, the submission may need to show:
- building location
- property lines
- setbacks
- access routes
- driveway location
- loading or truck movement areas
- finished floor elevation
- existing grades
- proposed grades
- drainage direction
- foundation exposure
- adjacent property conditions
- retaining conditions
- stormwater or surface water considerations where required
A full grading design is not required for every steel building. But if finished floor elevation, drainage, site slope, truck access, foundation exposure, or adjacent properties affect the project, those issues should be addressed before submission.
The AHJ may not only ask, “Is the building structurally designed?” It may also ask, “Does the building work on this site?”
Building Use Must Be Clear
The intended use of the building affects the permit package.
A steel building used for equipment storage is not automatically reviewed the same way as a repair garage, warehouse, truck shop, industrial building, cold storage building, manufacturing space, or public-facing commercial building.
Building use can affect:
- occupancy classification
- importance category where applicable
- live loads
- slab loading
- vehicle loads
- storage or racking loads
- equipment loads
- crane or hoist loads
- mezzanine loads
- fire and life safety coordination
- ventilation coordination
- accessibility requirements where applicable
- energy requirements where applicable
- permit submission documents
A drawing set that only says “steel building” may not be enough. The package should explain the intended use clearly enough for review.
Drawing Revisions Need Control
Revision control is one of the simplest ways to avoid permit confusion.
The project team should confirm:
- supplier drawing revision date
- reaction table date
- foundation drawing revision date
- anchor bolt layout revision date
- base plate detail revision
- site plan date
- grading drawing date
- permit response date
- resubmission date
Old drawings should not remain in the package unless they are clearly marked as superseded or included for a specific reason.
If the AHJ receives two conflicting versions of the same project, the review becomes harder. If the contractor builds from one revision while the engineer reviews another, the project risk increases.
The drawing package should make the current version obvious.
Permit-Ready Does Not Mean Permit-Approved
Permit-ready means the documents have been prepared for submission based on available information and the defined scope.
It does not mean permit-approved.
The AHJ can still request:
- revised drawings
- additional design notes
- site plan clarification
- grading or drainage information
- updated foundation reactions
- foundation details
- professional forms
- building use clarification
- zoning or planning confirmation
- fire and life safety information
- accessibility or energy information where applicable
- additional consultant input
Engineering can reduce avoidable documentation gaps, but it does not control municipal review timelines, zoning decisions, permit approval, inspection outcomes, or third-party requirements.
Approval belongs to the reviewing authority.
Before Submission, Read the Package Like a Reviewer
Before submission, look at the package from the AHJ’s side.
Can the reviewer quickly understand:
- what building is being proposed
- where it is located
- what it will be used for
- which drawings are current
- what design basis applies
- how the steel frame loads reach the foundation
- whether anchors match the base plates
- whether site and grading information is adequate where required
- who is responsible for which scope
If not, the package may not be ready for efficient review.
This does not mean every project needs more drawings. It means the drawings that are submitted should be clear, current, and coordinated.
Common Permit Comments on Steel Building Drawings
Permit comments are often requests for clarification, missing information, or revised documents. They are not always rejections.
| Permit Comment | What Usually Needs to Be Checked |
| Foundation information requested | Reactions, foundation drawings, soil assumptions, frost assumptions, anchor coordination |
| Reactions unclear or missing | Supplier drawings, reaction table, revision date, frame changes |
| Anchor layout unclear | Base plates, bolt size, embedment, projection, templates, foundation details |
| Site plan requested | Building location, setbacks, access, property context |
| Grading or drainage requested | Finished floor elevation, drainage direction, slopes, foundation exposure |
| Building use unclear | Occupancy/use, storage, vehicles, equipment, public access, fire/life safety coordination |
| Design loads unclear | Project location, snow, wind, seismic, live loads, collateral loads, importance category where applicable |
| Drawing mismatch noted | Current supplier, foundation, anchor, site, grading, and response revisions |
| Professional form requested | Local submission requirements and responsible professional scope |
| Response letter incomplete | Whether the revised drawings actually address the AHJ comment |
A good permit response should not only explain the answer. It should also identify which drawing or note was revised and which revision should be reviewed.
Need a Permit Drawing Review Before Submission?
If supplier drawings, reactions, foundation details, anchor layouts, site information, or permit forms do not clearly match, the project should be reviewed before submission, concrete placement, fabrication, or erection.
DelCor can review the project stage, identify drawing coordination gaps, and help define whether permit drawing, structural, foundation, anchor, grading, shop drawing, or construction-stage engineering support may be required before the issue reaches submission, concrete, fabrication, or erection.
Request Permit Drawing Review
Before You Submit: Practical Permit Drawing Checklist
Before submitting steel building drawings for permit review, check:
- Project address and municipality are correct.
- The AHJ is identified.
- Intended building use is clearly stated.
- Supplier drawings are current.
- Foundation reactions are current.
- Foundation drawings match the latest reactions.
- Anchor bolt layout matches final base plates.
- Building dimensions match across drawings.
- Site plan matches building size and location.
- Finished floor elevation is shown where required.
- Grading or drainage information is included where required.
- Design loads and code basis are clear where required.
- Professional forms or schedules are included where required.
- Old drawing revisions are removed or clearly superseded.
- Permit comments from previous review cycles are addressed in both response documents and drawings where needed.
This checklist does not replace project-specific engineering review. It helps catch common coordination gaps before submission.
How DelCor Helps With Steel Building Permit Drawing Issues
DelCor can support steel building permit drawing issues when the project needs technical coordination before submission, resubmission, concrete placement, fabrication, or erection.
Depending on the scope, support may include:
- permit drawing review
- foundation and reaction coordination
- anchor layout review
- site or grading coordination
- shop drawing review
- construction-stage technical support
- technical responses to AHJ comments
This support is usually most useful when supplier drawings, foundation drawings, reactions, anchor layouts, site information, or permit comments do not clearly align.
What DelCor Does Not Control
Good engineering support can reduce avoidable permit and construction risk, but it does not control every project variable.
DelCor does not control municipal permit approval, AHJ review timelines, zoning decisions, site plan approval outcomes, contractor workmanship, supplier document completeness, fabricator execution, field conditions, undisclosed geotechnical conditions, inspection outcomes, weather delays, material supply, or owner-directed changes made after documents are issued unless reviewed within scope.
This matters because a permit-ready package can still receive AHJ comments, and a technically coordinated package can still be affected by third-party decisions or field conditions.
Canadian Code, Permit, and Engineering References to Confirm
Steel building permit drawings in Canada should be checked against official and recognized sources before project-specific decisions are made.
Relevant reference points may include:
- Codes Canada and National Model Code information
- Canadian Board for Harmonized Construction Codes provincial and territorial adoption information
- the applicable provincial or territorial building code framework
- municipal building permit requirements
- the local authority having jurisdiction
- provincial and territorial engineering regulators listed by Engineers Canada
- CSA A660 quality certification for steel building systems from CWB Group
- CSA A660 steel building systems context from CISC/CSSBI
- supplier design criteria and project-specific engineered drawings
- geotechnical and site information where required
- official climate and load data used through the applicable code framework
Canada’s National Model Codes serve as model codes. They apply to a project only through the applicable provincial, territorial, or local adoption framework. Local authorities may also have their own submission requirements.
Engineering documents should be prepared or reviewed by professionals qualified and authorized for the applicable scope and jurisdiction.
CSA A660 certification is important quality certification context for manufacturers of steel building systems, but it does not replace project-specific permit drawings, foundation engineering, site information, or AHJ review.
Use the applicable local authority and project jurisdiction as the controlling source for submission requirements. National and industry references help frame the review, but the AHJ controls the actual permit process.
These references do not replace engineering judgment. They help define the regulatory and technical context for the submission.
Reviewed by Engineering Team
This content has been reviewed by the DelCor Engineering Team with emphasis on the information a permit reviewer needs to follow through a steel building submission.
The review focused on document traceability. A supplier drawing can correctly describe the steel-building system while still leaving the authority without the foundation, anchorage, site, building-use, professional, or local submission information needed to understand the complete project.
Structural reactions connect the steel-system design to the foundation design. The reactions used by the foundation designer should correspond to the current frame configuration, column grid, base plates, supplier revision, and applicable load information. When the steel package changes, the foundation and anchorage information should be checked before the documents are resubmitted or used for construction.
An anchor layout should not automatically be interpreted as complete anchorage design. Bolt grade, diameter, pattern, projection, embedment, concrete edge distance, reinforcement interaction, supply, templates, installation, tolerance, and field verification may fall under different scopes. Those responsibilities should be defined in the project documents.
Professional forms, schedules, seals, and declarations identify responsibility for the work stated in those documents. They do not automatically establish responsibility for every drawing, discipline, site condition, construction method, or field change included in the permit package.
Revision control is therefore part of technical permit readiness. The site plan, supplier drawings, reaction table, foundation drawings, anchor information, professional forms, response letters, and permit application should identify the same project and current revision. Superseded documents should be removed or clearly marked so neither the reviewer nor the contractor must decide which version governs.
Final submission requirements remain jurisdiction-specific. The applicable province or territory, municipality, authority having jurisdiction, adopted code framework, building use, site conditions, and project scope determine the required documents and professional authentication.
Frequently Asked Questions
1. What are steel building permit drawings in Canada?
Steel building permit drawings are the drawings and supporting documents submitted to the authority having jurisdiction for building-permit review.
Depending on the project, the package may include steel supplier drawings, structural drawings, foundation drawings, design loads, anchor information, site plans, grading information, professional forms and responses to previous permit comments.
The required documents depend on the project location, building use, scope and local submission requirements.
2. Are supplier drawings enough for a steel building permit?
Supplier drawings may satisfy only part of the permit submission.
They commonly describe the supplied steel building system, including the frame layout, bracing, purlins, girts, base plates, design criteria and foundation reactions. The permit authority may still require foundation drawings, site information, grading details, professional forms, building-use clarification or other discipline-specific documents.
The supplier’s written scope should be reviewed before assuming the package is complete.
3. What is the difference between permit drawings and shop drawings for a steel building?
Permit drawings support review by the authority having jurisdiction.
They explain the proposed building, structural design basis, foundations, site context, intended use and professional responsibility required for the permit stage.
Shop drawings support fabrication and detailing. They show how individual steel members, plates, holes, bolts, welds and assemblies will be manufactured and identified.
A drawing prepared for fabrication is not automatically a complete permit document.
4. Do steel building permit drawings require a P.Eng. stamp in Canada?
Steel building permit submissions commonly require drawings or engineering documents sealed by a professional engineer authorized in the applicable province or territory.
The exact requirement depends on:
- the project scope
- building use
- structural system
- building classification
- jurisdiction
- authority having jurisdiction
A professional seal identifies responsibility for the engineering content within the engineer’s defined scope. It does not automatically cover every drawing, discipline or permit requirement.
5. What drawings are usually required for a steel building permit?
A steel building permit package may contain several document groups.
Steel Building System Documents
These may include:
- supplier drawings
- framing plans
- building elevations
- bracing information
- base plate details
- design criteria
- structural reactions
Foundation Documents
These may include:
- footing and pier plans
- grade beams
- slab-edge details
- reinforcing information
- anchor design
- foundation notes
Site and Grading Documents
Depending on the project, these may show:
- building location
- setbacks
- access
- finished-floor elevation
- existing and proposed grades
- drainage direction
- foundation exposure
Professional and Jurisdictional Documents
These may include:
- professional schedules
- assurance forms
- code information
- energy or fire and life-safety documents
- municipal submission forms
Permit-Response Documents
For a resubmission, the package may also require:
- a response matrix
- revised drawings
- updated calculations
- revised professional forms
The actual submission list must be confirmed with the authority having jurisdiction.
6. Are foundation drawings required for a steel building permit?
Many steel building projects require foundation drawings because the permit reviewer must understand how the structural reactions will be supported.
Supplier drawings may provide frame reactions, base plate information and anchor geometry, but they do not always provide the complete foundation design.
Foundation drawings may need to address:
- footings
- piers
- grade beams
- reinforcement
- frost requirements
- soil assumptions
- uplift
- overturning
- sliding
- anchor embedment
The requirement depends on the project and jurisdiction.
7. Why are steel building foundation reactions required for permit and foundation drawings?
Foundation reactions show the forces transferred from the steel building into the supporting foundation.
They may include:
- vertical compression
- uplift
- horizontal shear
- overturning moment
- bracing reactions
- load combinations
These forces are used to design or review footings, piers, grade beams, anchors, reinforcement, soil bearing, sliding resistance and overturning stability.
Foundation drawings should reference the current reaction package used as their design basis.
8. Can foundation drawings be submitted before final steel reactions are issued?
Submitting foundation drawings before final steel reactions are issued creates design and permit risk.
Preliminary reactions may be used for early coordination if they are clearly identified, but changes to the steel frame, openings, bracing, building height or design loads can alter the final reactions.
Before resubmission, concrete placement or construction, the foundation design should be checked against the final steel building reactions.
9. What happens if anchor bolts do not match the steel building drawings?
Erection may be delayed or stopped when installed anchors do not match the column grid, base plate holes, bolt pattern, projection or embedment requirements.
Potential corrections such as:
- drilling new anchors
- installing post-installed anchors
- slotting base plates
- welding modifications
- changing plates
- shifting structural steel
can affect load transfer, tension, shear, concrete breakout, edge distance and structural performance.
The discrepancy should be reviewed by the responsible engineer before a field correction is made.
10. Does a permit-ready steel building drawing package mean the permit is approved?
No.
Permit-ready means the package has been prepared for submission based on the available information and defined professional scope.
The authority having jurisdiction may still request:
- revised drawings
- additional design information
- updated foundation reactions
- site-plan clarification
- grading details
- building-use clarification
- professional forms
- responses from another consultant
Only the reviewing authority can approve and issue the permit.
11. Can an AHJ request more information after stamped drawings are submitted?
Yes.
A professional seal does not prevent the authority having jurisdiction from requesting additional information, revised drawings or clarification.
Permit comments may relate to:
- site location
- foundations
- grading
- design loads
- building use
- fire and life-safety requirements
- accessibility
- energy requirements
- professional responsibility
- conflicts between submitted documents
The seal covers the engineering scope accepted by the professional. It does not represent permit approval.
12. What are the most common reasons steel building permit drawings receive review comments?
Common reasons include:
- missing foundation drawings
- preliminary or outdated reactions
- unclear anchor details
- mismatched drawing revisions
- missing site plans
- incomplete grading information
- unclear building use
- missing design-load notes
- incomplete professional forms
- permit responses that are not reflected in revised drawings
Conflicting revision dates and uncoordinated handoffs between the steel system, foundations, anchors and site documents can be more important than the total number of drawings submitted.
A large package can still receive comments when the documents do not describe one current, coordinated project.
13. Is a site plan required for a steel building permit in Canada?
A site plan is commonly required when the authority having jurisdiction needs to review the building’s location and relationship to the property.
The plan may need to show:
- property lines
- building footprint
- setbacks
- access
- driveways
- existing structures
- easements
- site constraints
- municipal servicing information
The exact requirement depends on the municipality, project type and permit process.
14. Are grading drawings required for every steel building permit?
No.
Grading drawings are not required for every steel building permit, but they may be required when site elevations or drainage conditions affect the proposed development.
Grading information may be needed when the project involves:
- finished-floor elevation
- sloped sites
- drainage concerns
- truck access
- foundation exposure
- retaining conditions
- neighbouring properties
- municipal site review
The authority having jurisdiction and responsible civil or site professionals should confirm what is required.
15. Does CSA A660 replace project-specific permit drawings?
No.
CSA A660 certification addresses the manufacturer’s quality-assurance system for the design and manufacture of steel building systems within its certified scope.
It does not replace:
- project-specific permit drawings
- foundation engineering
- anchor coordination
- site information
- grading design
- professional authentication
- permit review by the authority having jurisdiction
A CSA A660-certified building system may still require several other project documents before a permit can be issued.
16. How should steel building permit review comments be answered?
Each permit comment should be reviewed against the current drawing set and assigned to the appropriate responsible party.
The response should:
- Identify the AHJ comment.
- Explain the action taken.
- Identify the revised drawing, note, calculation or form.
- State the current revision number or date.
- Update every related steel, foundation, anchor and site document.
- Confirm whether additional professional authentication is required.
A response letter should not claim that a comment is resolved when the affected drawings still contain outdated information.
DelCor may assist with technical permit responses when the comments fall within its confirmed written engineering scope.
17. What happens if steel building permit drawings change after permit approval?
Changes made after permit approval may require further engineering review and approval from the authority having jurisdiction.
Changes involving the following can affect the permitted design:
- building dimensions
- intended use
- frame geometry
- structural members
- bracing
- openings
- foundation reactions
- anchors
- foundation design
- site location
- grading
- equipment loads
The project may require:
- revised engineering calculations
- updated drawings
- a permit amendment
- resubmission
- revised shop or erection drawings
- coordination before fabrication or construction continues
The contractor should not assume that an approved permit automatically authorizes later structural or site changes.
18. What documents are needed for a steel building permit drawing review?
A review package should include the most current available project documents.
These may include:
- project address and municipality
- intended building use
- steel supplier drawings
- drawing revision history
- structural design criteria
- foundation reactions
- base plate details
- anchor layout
- foundation drawings
- site plan
- grading or drainage information
- geotechnical report
- professional forms
- permit comments
- previous response letters
- current construction status
The reviewer may request additional documents after confirming the project scope, jurisdiction and stage.
Complete and current information helps identify whether the project requires permit drawing coordination, foundation engineering, anchor review, grading input, revised calculations or a technical response to the authority having jurisdiction.
Request engineering services
Stop Making the Reviewer Rebuild the Project
When the site plan shows one building, the supplier package shows another, or the foundation and anchor details come from an earlier revision, the permit file stops telling one clear story. DelCor can review the drawing trail, identify where the documents separate, and define what should be corrected before submission or resubmission.
Response within one business day.
Typical consultation inputs
- project location and municipality
- building size and intended use
- available drawings or supplier information
- known permit or technical requirements
- project stage and timeline